


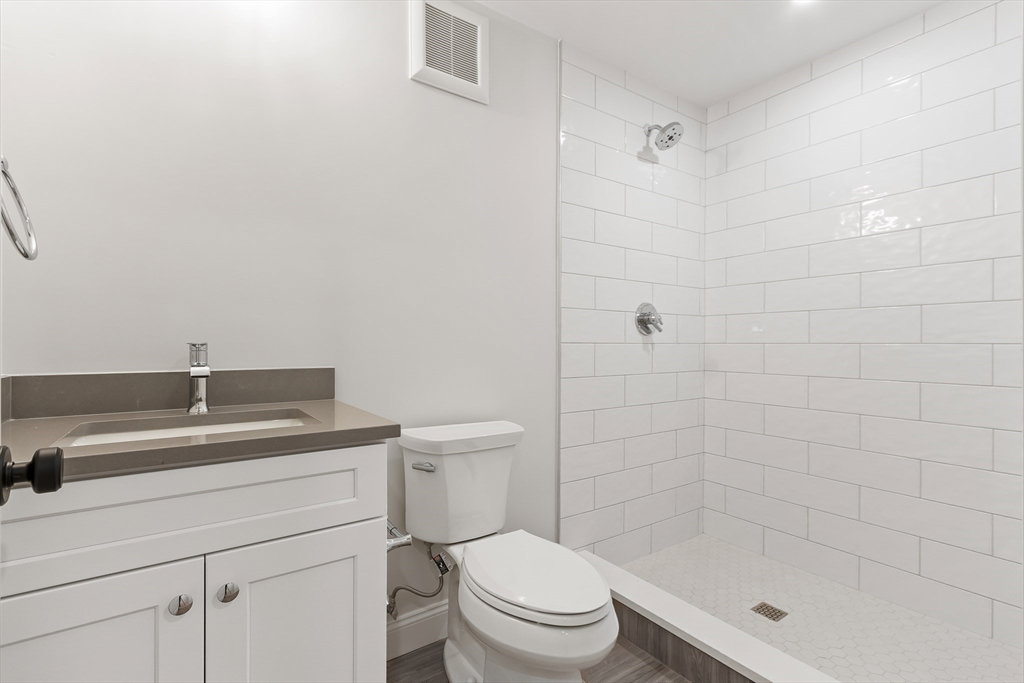

This stunning new construction colonial home, crafted by a respected local builder, is tucked away in a quiet neighborhood & provides over 4,400 sf of modern luxury. Blending form & function, the chef's kitchen boasts stainless appliances, quartz countertops, a large island & high end finishes. Entertain in style in the expansive living & dining areas, adorned w/natural light, hardwood floors & crown molding. The first floor en-suite bedroom is versatile space that can be used as an office. The mudroom boasts extensive built-ins. Ascend the staircase to the upper level, where you'll find the enormous luxurious primary suite featuring a spa-like main bathroom, complete w/soaking tub, separate shower & dual vanities. Over-sized walk-in closet provides ample wardrobe space. There are 3 additional bedrooms, full bath & 2nd floor laundry. The finished basement offers versatile living space, ideal for a home theater, gaming or bedroom. The private yard features a patio w/built-in fire pit.
Listing courtesy of Listing Agent: Maura Rodino from Listing Office: Berkshire Hathaway HomeServices Commonwealth Real Estate.
The property listing data and information, or the Images, set forth herein were provided to MLS Property Information Network, Inc. from third party sources, including sellers, lessors, landlords and public records, and were compiled by MLS Property Information Network, Inc. The property listing data and information, and the Images, are for the personal, non commercial use of consumers having a good faith interest in purchasing, leasing or renting listed properties of the type displayed to them and may not be used for any purpose other than to identify prospective properties which such consumers may have a good faith interest in purchasing, leasing or renting. MLS Property Information Network, Inc. and its subscribers disclaim any and all representations and warranties as to the accuracy of the property listing data and information, or as to the accuracy of any of the Images, set forth herein.

/u.realgeeks.media/bostonareahomesearch/Boston-Area-Home-Search-Min-Logo.png)