


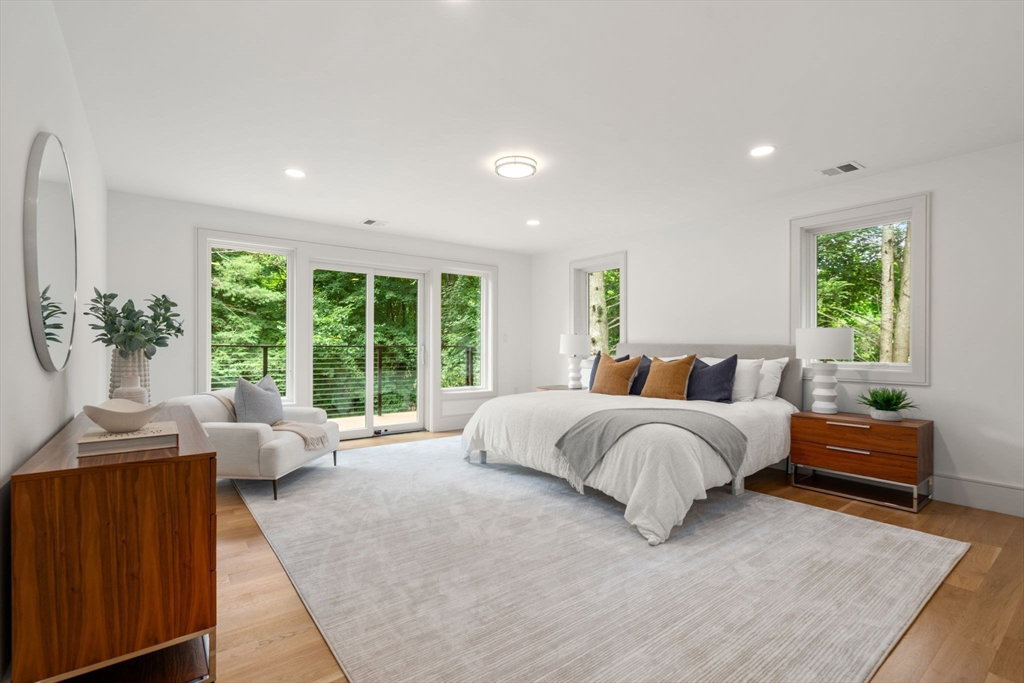


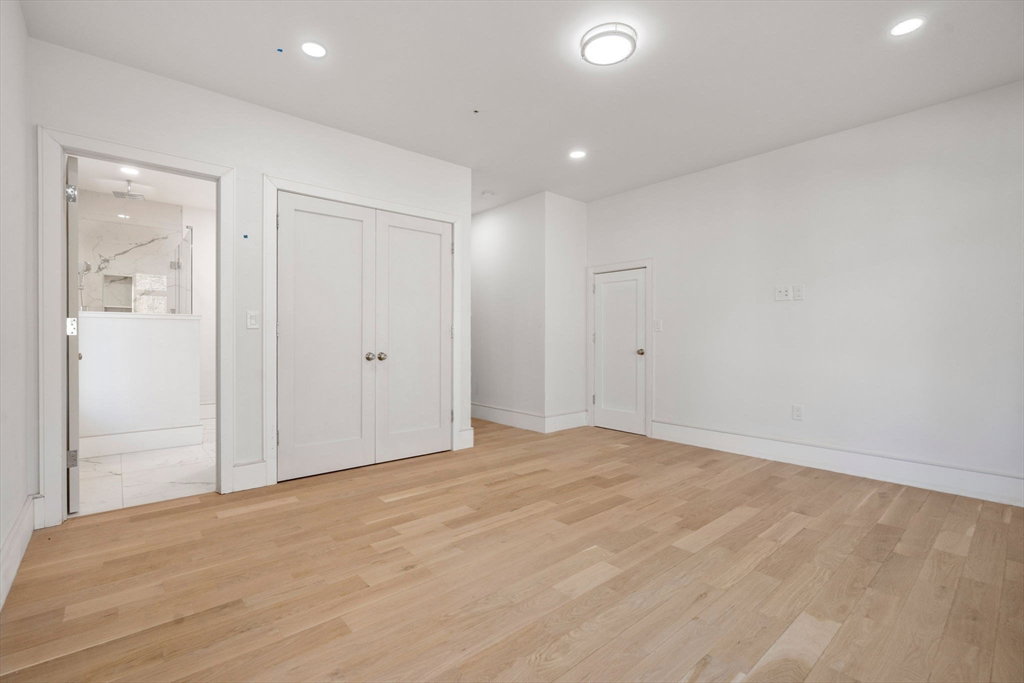


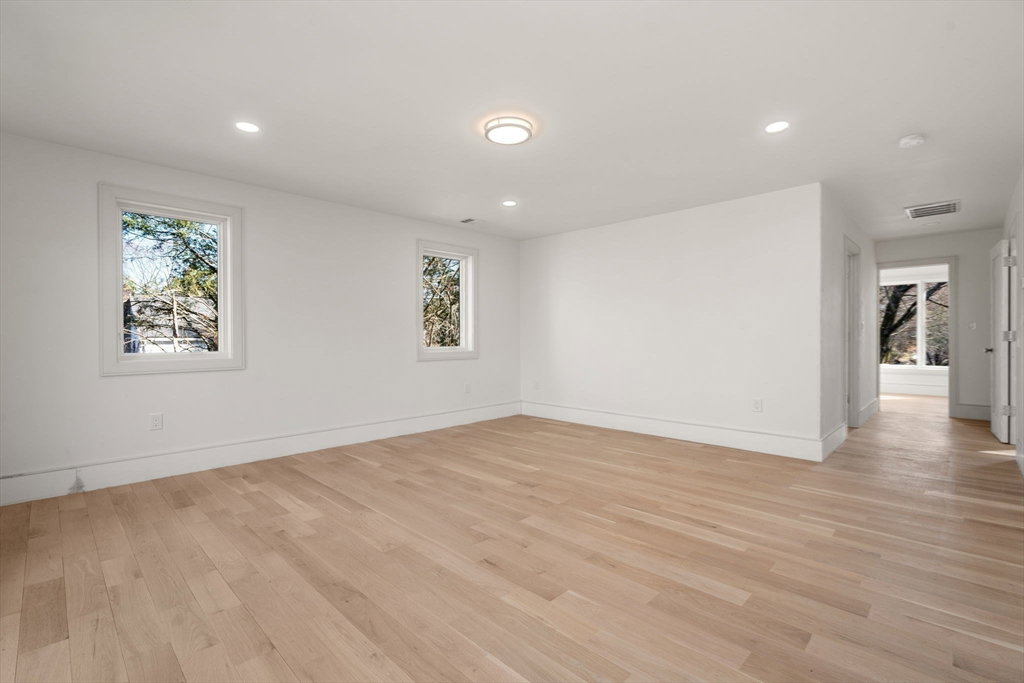


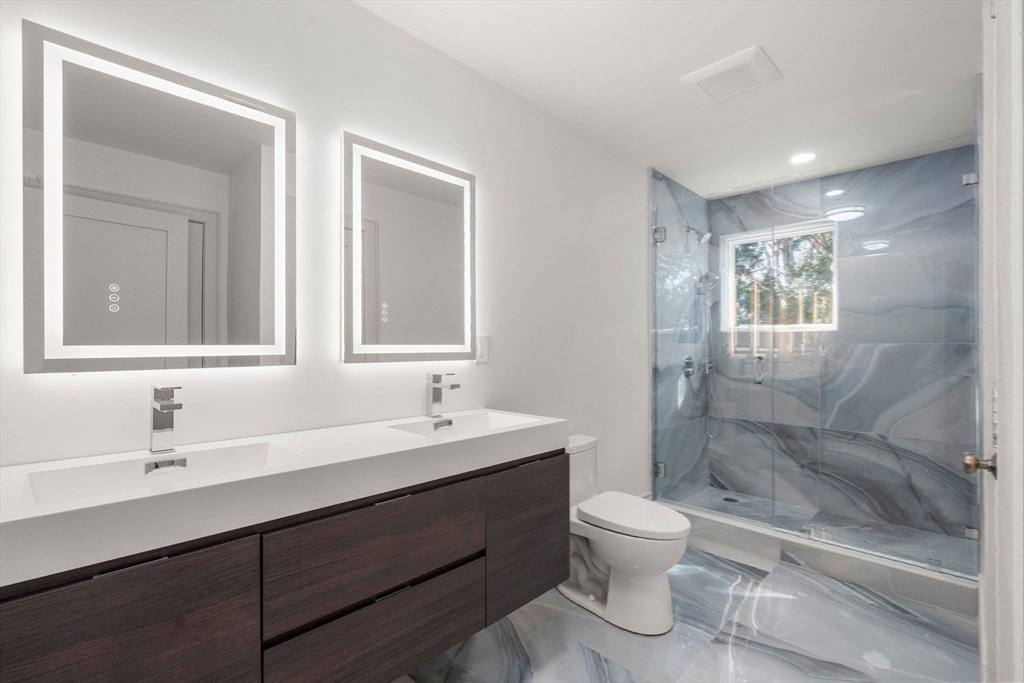


Fabulous architectural modern masterpiece in a private and peaceful setting off Weston Road in Wellesley. Open concept floor plan with an abundance of natural light from extensive windows that also allow for views of the private grounds. Chef's dream kitchen with top of the line appliances, quartz countertops, large center island and hidden butlers pantry with custom cabinets/shelving plus additional quartz countertops for extra storage or food preparation. Adjacent dining and family room with sleek impressive wet bar, second dishwasher and drinks fridge makes the entire open concept area perfect for entertaining. Master bedroom suite with luxurious bathroom and substantial walk in closet plus an additional 5 bedrooms and 5 full sparkling quartz bathrooms. Bonus finished basement with bedroom, full bathroom plus playroom area with additional wet bar and space for a gym. New Hardy School!
Listing courtesy of Listing Agent: Melissa Dailey from Listing Office: Coldwell Banker Realty - Wellesley.
The property listing data and information, or the Images, set forth herein were provided to MLS Property Information Network, Inc. from third party sources, including sellers, lessors, landlords and public records, and were compiled by MLS Property Information Network, Inc. The property listing data and information, and the Images, are for the personal, non commercial use of consumers having a good faith interest in purchasing, leasing or renting listed properties of the type displayed to them and may not be used for any purpose other than to identify prospective properties which such consumers may have a good faith interest in purchasing, leasing or renting. MLS Property Information Network, Inc. and its subscribers disclaim any and all representations and warranties as to the accuracy of the property listing data and information, or as to the accuracy of any of the Images, set forth herein.

/u.realgeeks.media/bostonareahomesearch/Boston-Area-Home-Search-Min-Logo.png)