


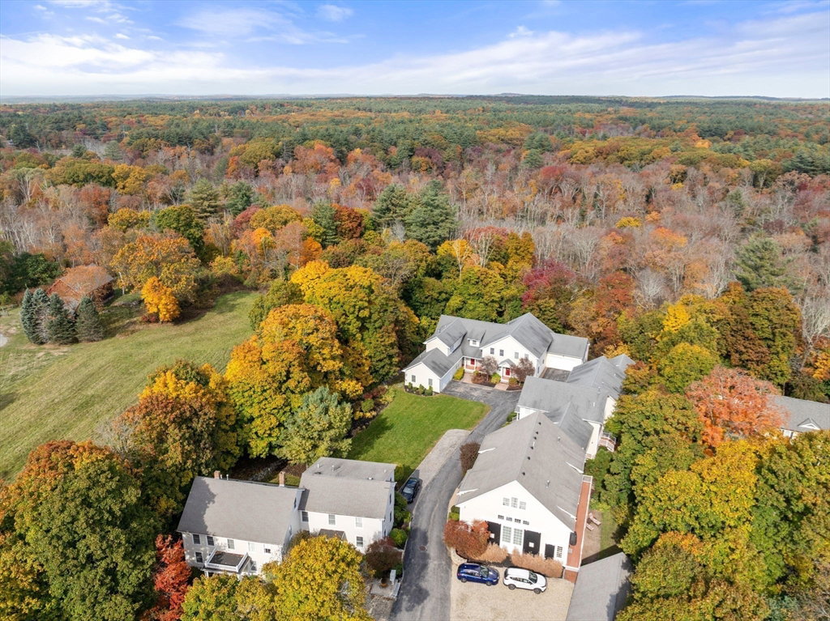


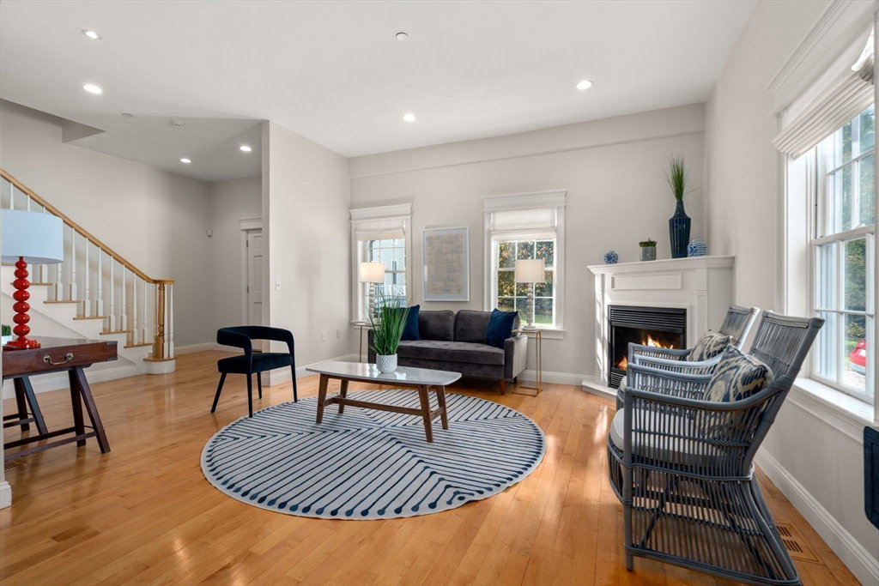
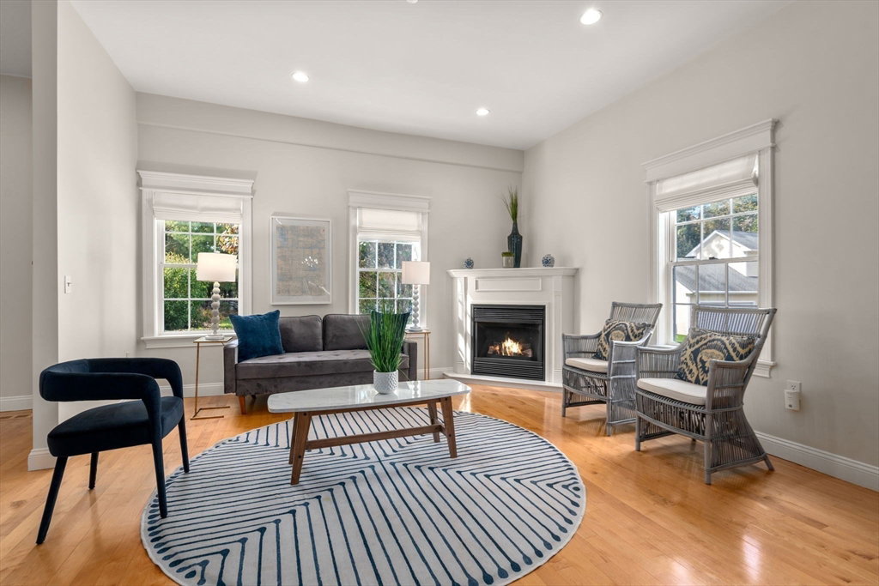


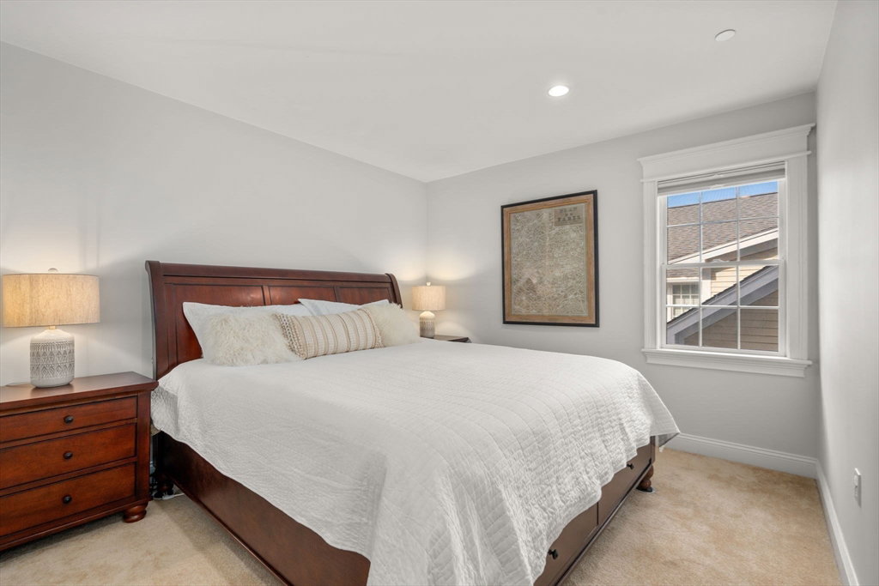


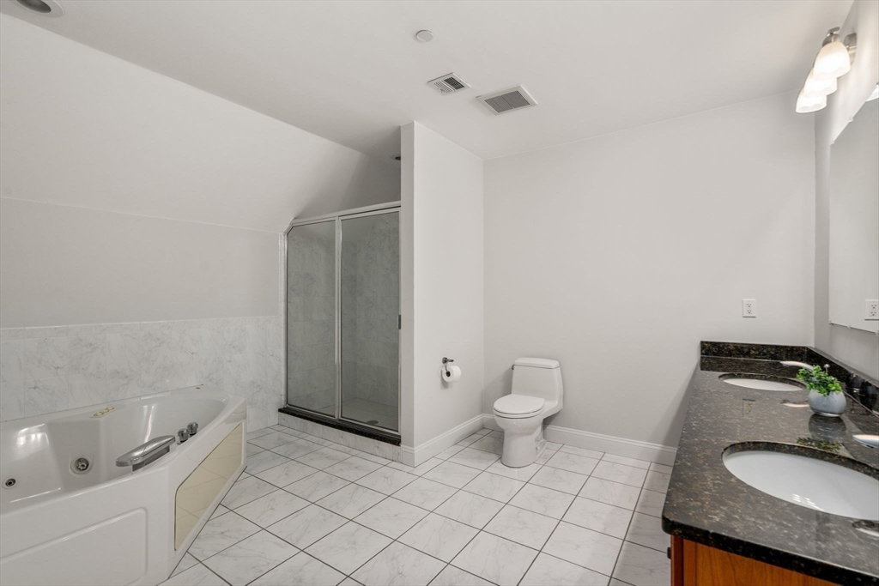
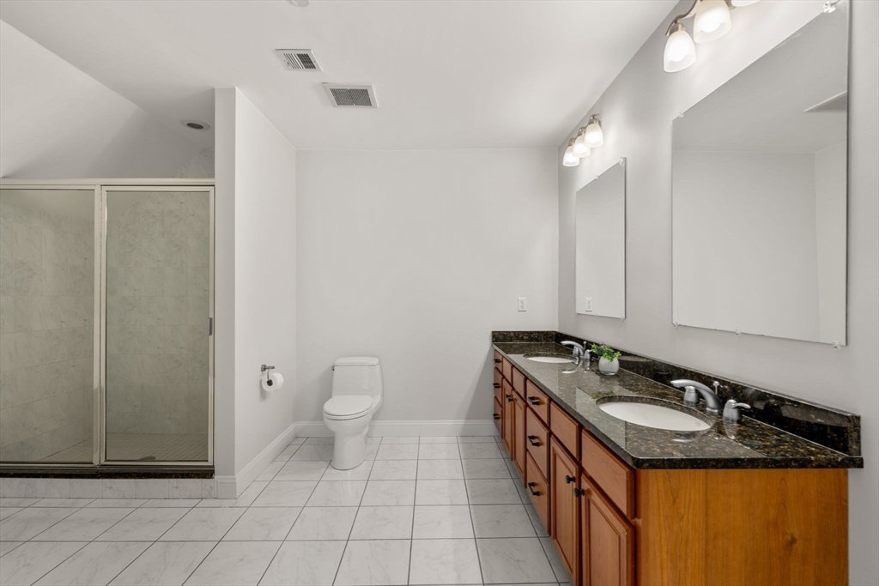
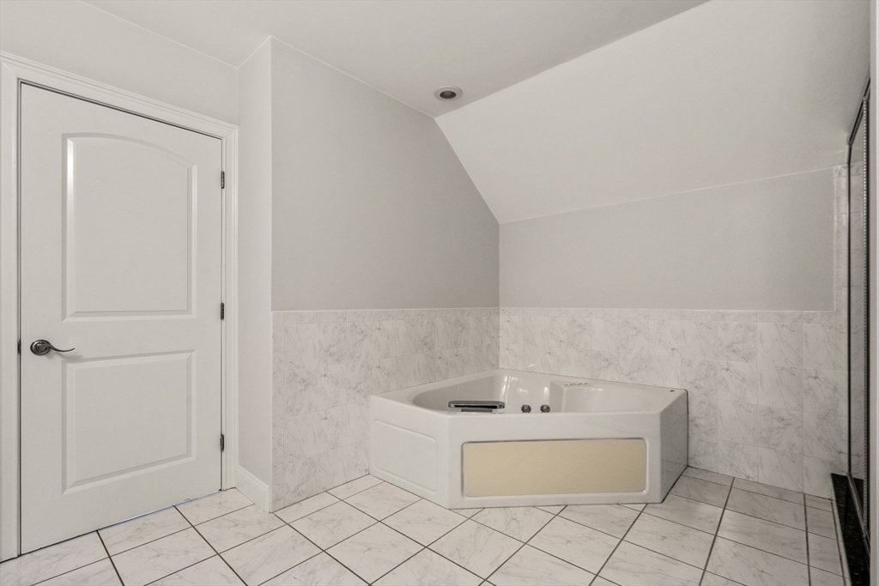


Luxurious 7-room, 3-bedroom, 2.5-bathroom townhouse located in a picturesque and convenient setting with sidewalks to Weston Center. Step into the inviting living room flooded with natural light and a gas fireplace, ideal for conversation and cozy nights while the soaring ceilings enhance the home's open feel. The dining room seamlessly connects to the chef's kitchen featuring stainless appliances, a breakfast bar, and abundant granite counter space. Upstairs retreat to the primary, with two walk-in closets & luxe bath w/double sinks, soaking tub, and walk-in shower. Upstairs, also find a 2nd bedroom, another full bath and a flex room. The finished, walk-out lower level provides extra living space, for playroom, gym, or media room. The 2-car garage, hardwood floors, & central air make everyday living a breeze. Outside enjoy stone walls and a large lawn, offering ample space for outdoor activities or relaxing. Access top Weston schools with easy access to all major routes and shopping.
Listing courtesy of Listing Agent: Denise Mosher from Listing Office: Coldwell Banker Realty - Weston.
The property listing data and information, or the Images, set forth herein were provided to MLS Property Information Network, Inc. from third party sources, including sellers, lessors, landlords and public records, and were compiled by MLS Property Information Network, Inc. The property listing data and information, and the Images, are for the personal, non commercial use of consumers having a good faith interest in purchasing, leasing or renting listed properties of the type displayed to them and may not be used for any purpose other than to identify prospective properties which such consumers may have a good faith interest in purchasing, leasing or renting. MLS Property Information Network, Inc. and its subscribers disclaim any and all representations and warranties as to the accuracy of the property listing data and information, or as to the accuracy of any of the Images, set forth herein.

/u.realgeeks.media/bostonareahomesearch/Boston-Area-Home-Search-Min-Logo.png)