


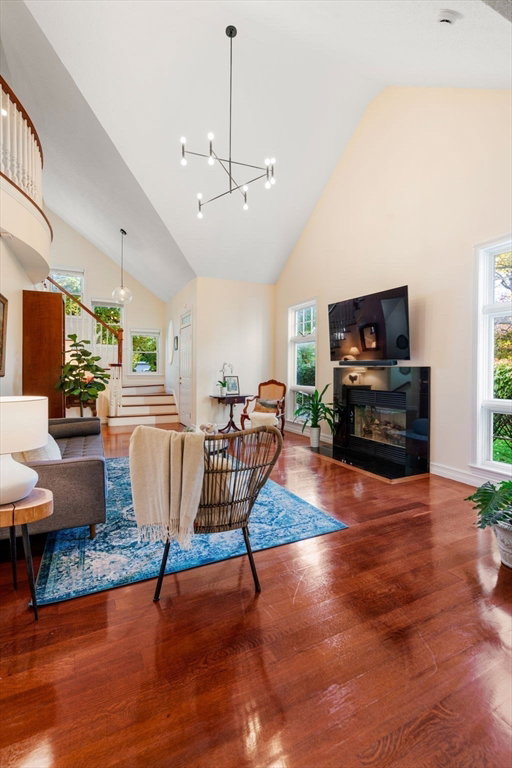

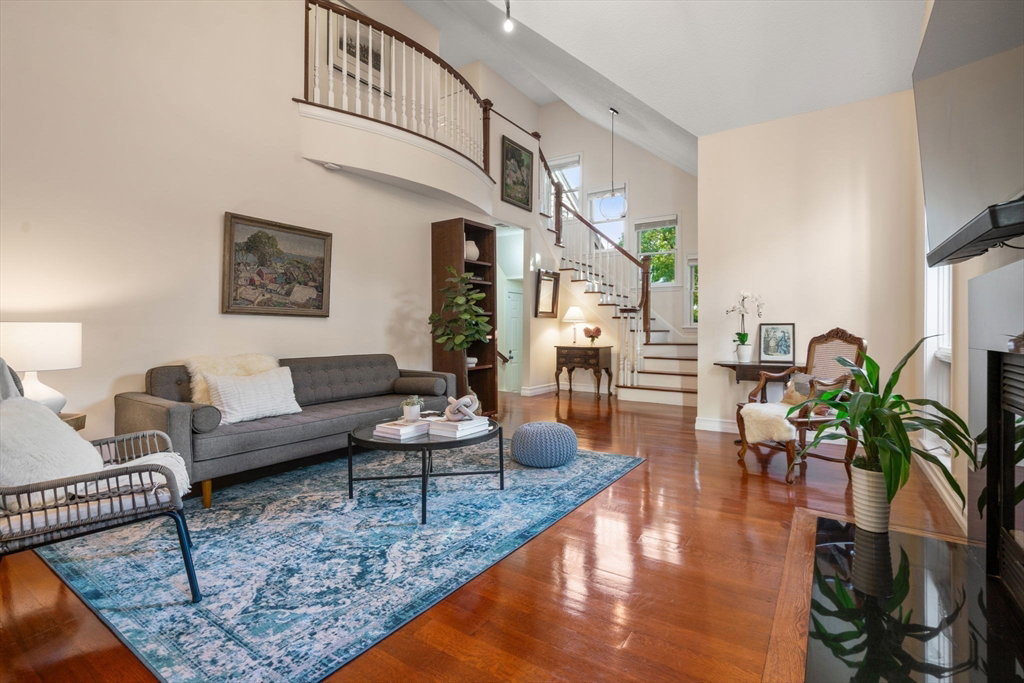


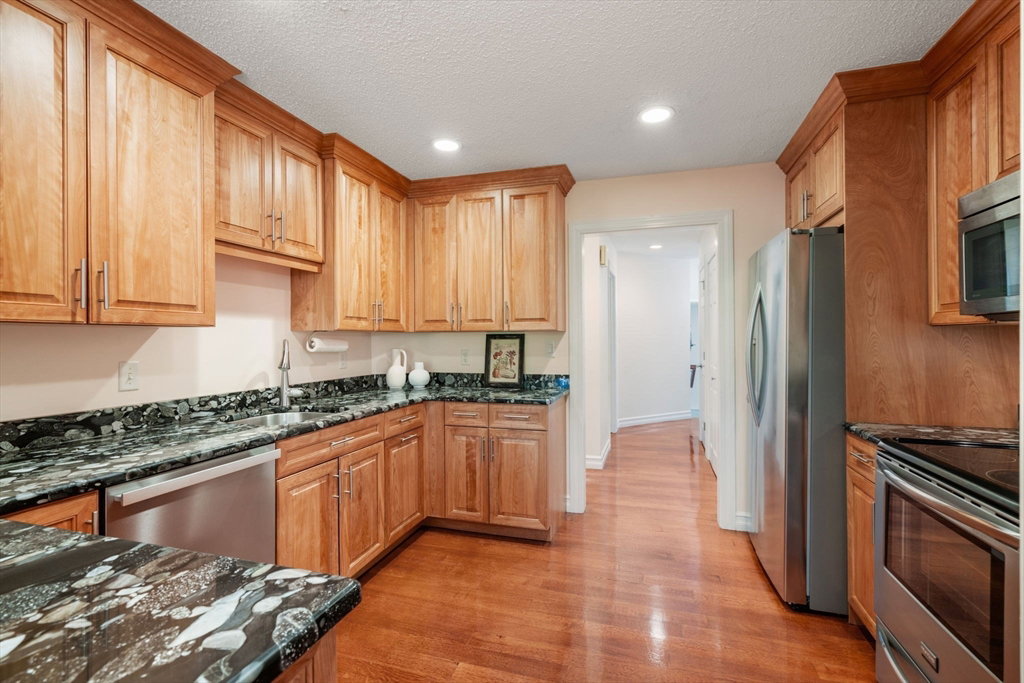


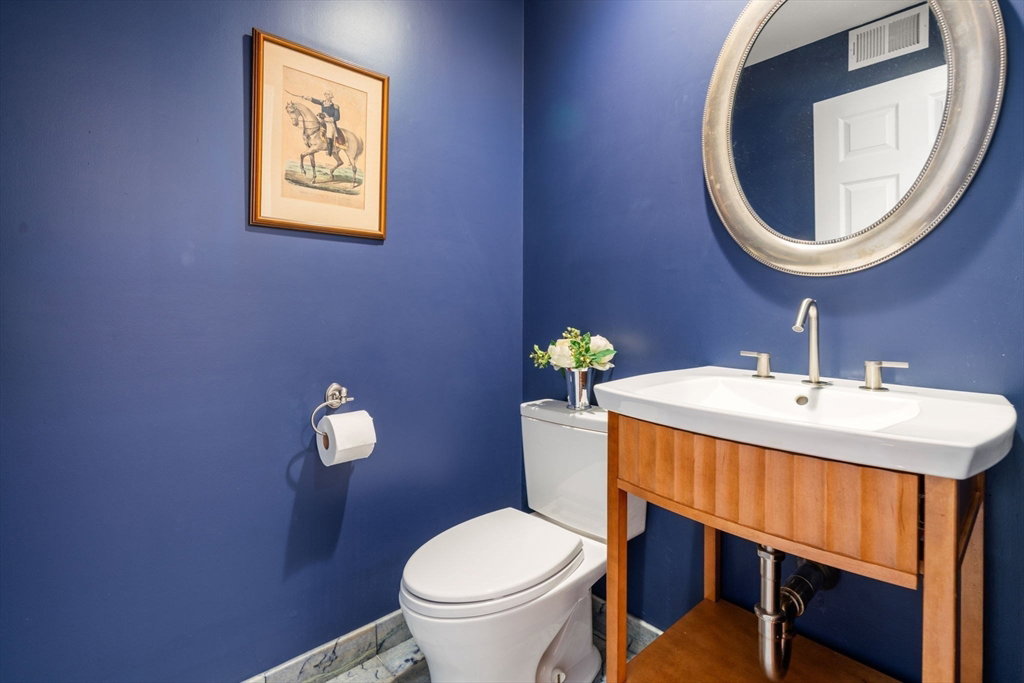


Stunning End-Unit Townhouse at Pizzi Farms, Waltham! Don’t miss this rarely available 3 bed/2.5 baths townhouse with 3,326 sqft of living space. The first floor features a bright & airy living room with cathedral ceilings and fireplace flowing into the formal dining room with French doors leading to a private patio with serene views of lush grounds. The modern eat-in kitchen boasts a breakfast bar, dining area and pantry. The first-floor primary suite comes with vaulted ceilings, a walk-in closet and an ensuite bath with double vanities, jacuzzi tub, and spacious corner shower. This level also houses the laundry and a half bath. Upstairs offers 2 generous bedrooms, one with a large walk-in closet, a den perfect for a gym or office, a cedar walk-in closet, and another full bath. The huge finished lower level provides endless possibilities, while the attached two-car garage adds convenience. Easy access to RT-95/128, Rt-2, bus #61, close to Hardy Pond and everything Waltham has to offer.
Listing courtesy of Listing Agent: Alexandra Haueisen from Listing Office: Coldwell Banker Realty - Boston.
The property listing data and information, or the Images, set forth herein were provided to MLS Property Information Network, Inc. from third party sources, including sellers, lessors, landlords and public records, and were compiled by MLS Property Information Network, Inc. The property listing data and information, and the Images, are for the personal, non commercial use of consumers having a good faith interest in purchasing, leasing or renting listed properties of the type displayed to them and may not be used for any purpose other than to identify prospective properties which such consumers may have a good faith interest in purchasing, leasing or renting. MLS Property Information Network, Inc. and its subscribers disclaim any and all representations and warranties as to the accuracy of the property listing data and information, or as to the accuracy of any of the Images, set forth herein.

/u.realgeeks.media/bostonareahomesearch/Boston-Area-Home-Search-Min-Logo.png)