

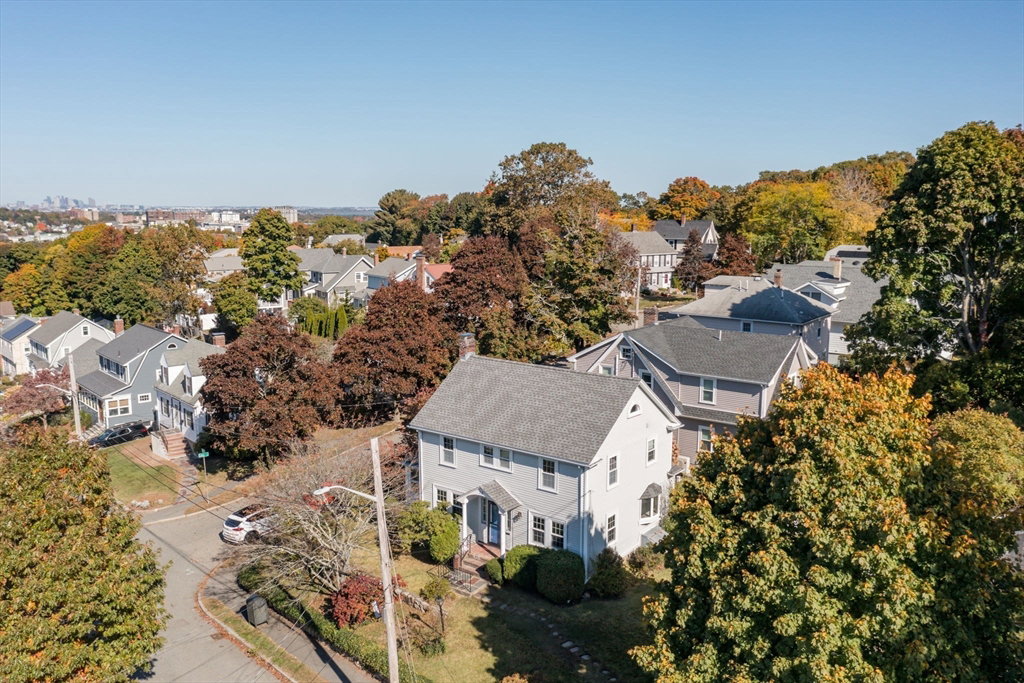


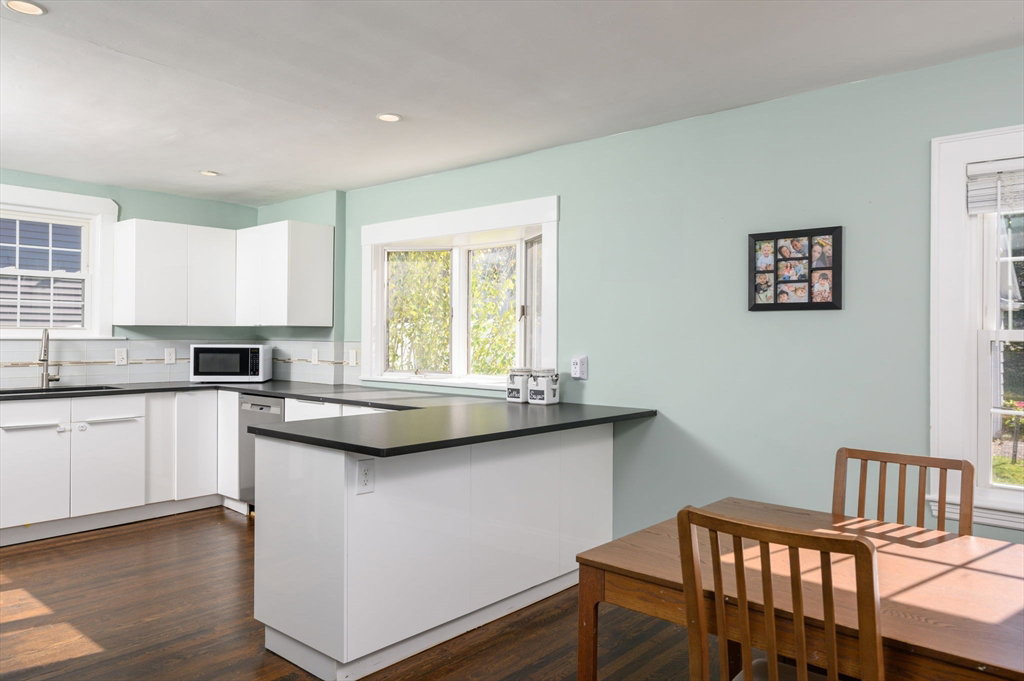


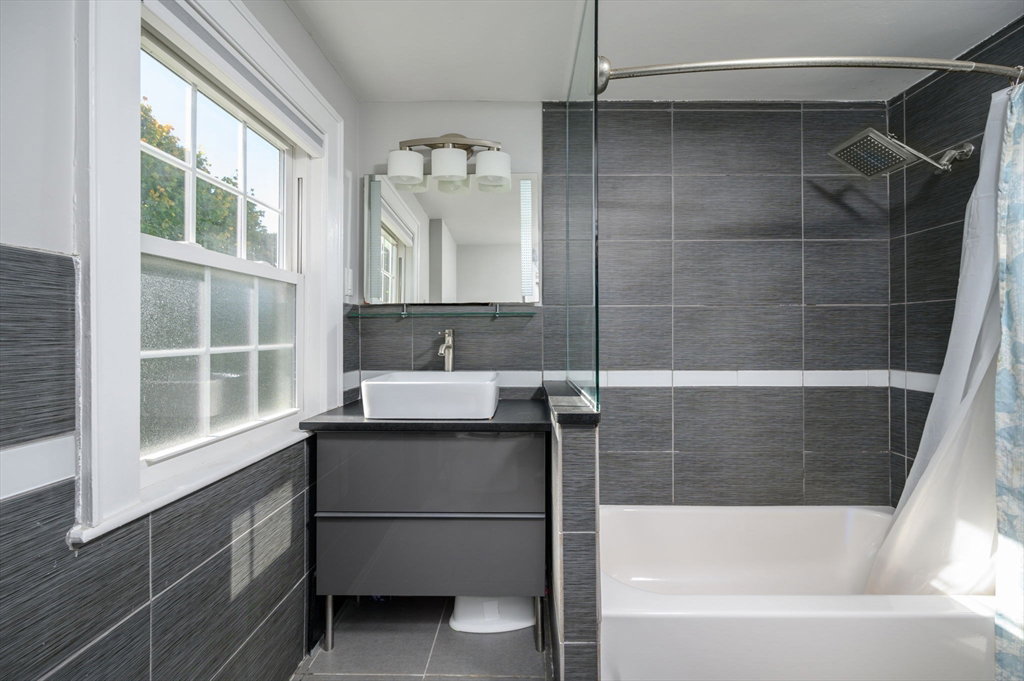


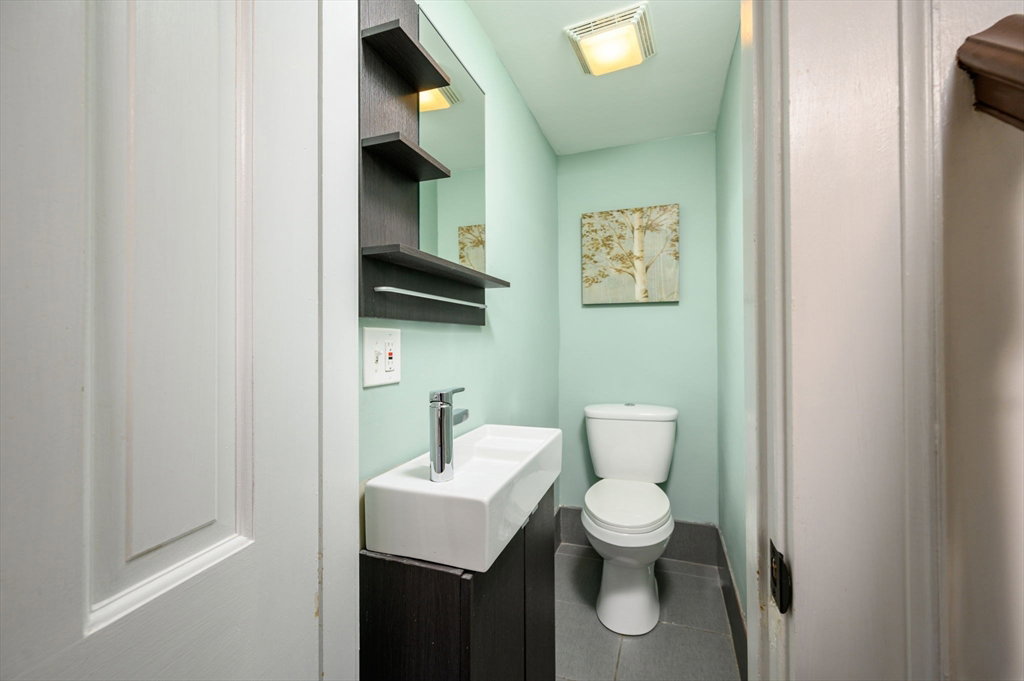


Imagine life in this charming Colonial Style home in the sought-after Penn’s Hill neighborhood. Wake up to natural light streaming through large windows onto rich hardwood floors. Mornings are a breeze with nearby Quincy Adams Train Station and quick highway access for easy commutes to the city and beyond. Enjoy weekends exploring Quincy Center’s cafes, shops & Faxon Park, just minutes away. At home, the open floor plan is perfect for gatherings, with a front-to-back living room flowing into a sleek, renovated kitchen with honed granite countertops. Relax in the cozy screened-in porch, a serene spot for reading or chatting with friends.This home offers 3 bedrooms, 1 full bath, and 2 half baths, plus a partially finished basement—ideal for a home office, playroom, or seperate guest space. With a newer boiler, tankless hot water heater and roof, you’ll enjoy comfort and efficiency. A perfect blend of modern upgrades and classic charm awaits you here. WELCOME HOME - WELCOME TO QUINCY!
Listing courtesy of Listing Agent: The McNamara Horton Group from Listing Office: Boston Connect Real Estate.
The property listing data and information, or the Images, set forth herein were provided to MLS Property Information Network, Inc. from third party sources, including sellers, lessors, landlords and public records, and were compiled by MLS Property Information Network, Inc. The property listing data and information, and the Images, are for the personal, non commercial use of consumers having a good faith interest in purchasing, leasing or renting listed properties of the type displayed to them and may not be used for any purpose other than to identify prospective properties which such consumers may have a good faith interest in purchasing, leasing or renting. MLS Property Information Network, Inc. and its subscribers disclaim any and all representations and warranties as to the accuracy of the property listing data and information, or as to the accuracy of any of the Images, set forth herein.

/u.realgeeks.media/bostonareahomesearch/Boston-Area-Home-Search-Min-Logo.png)