


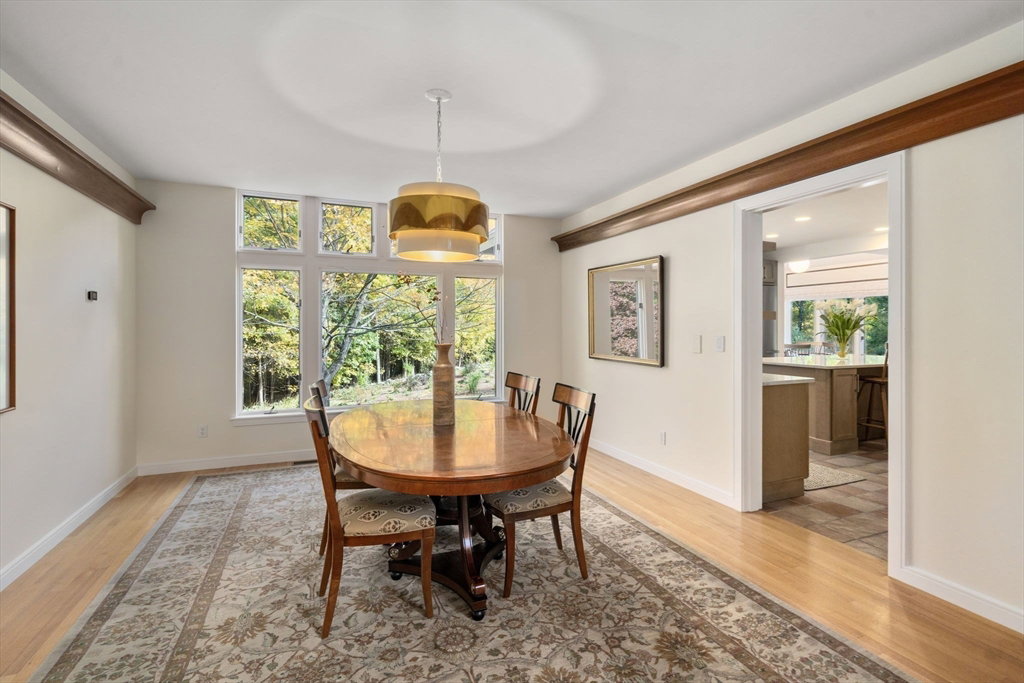


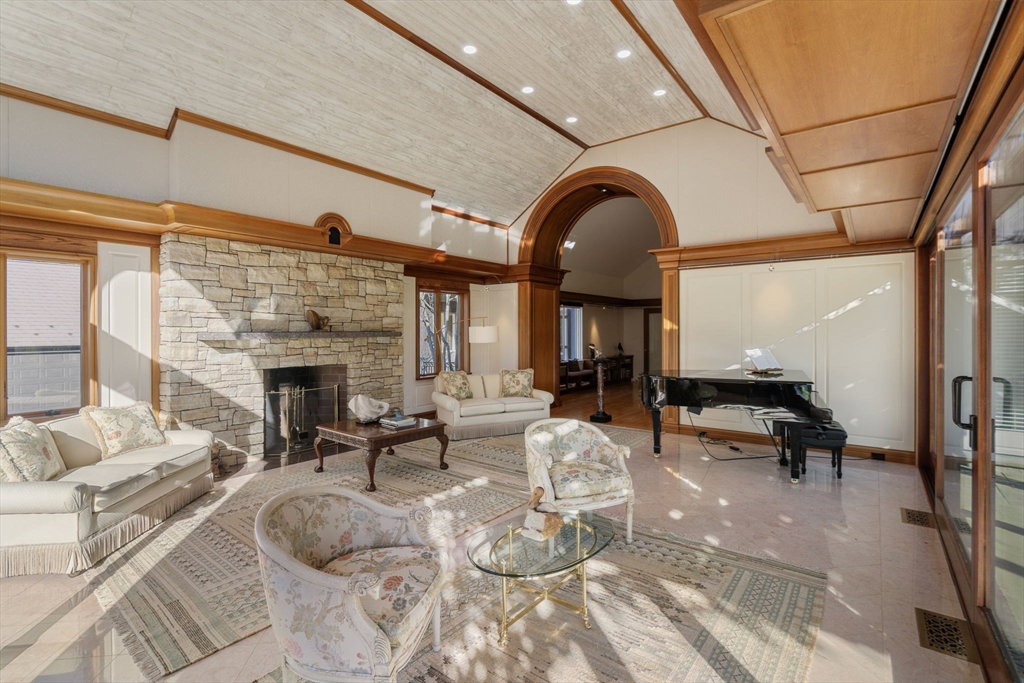


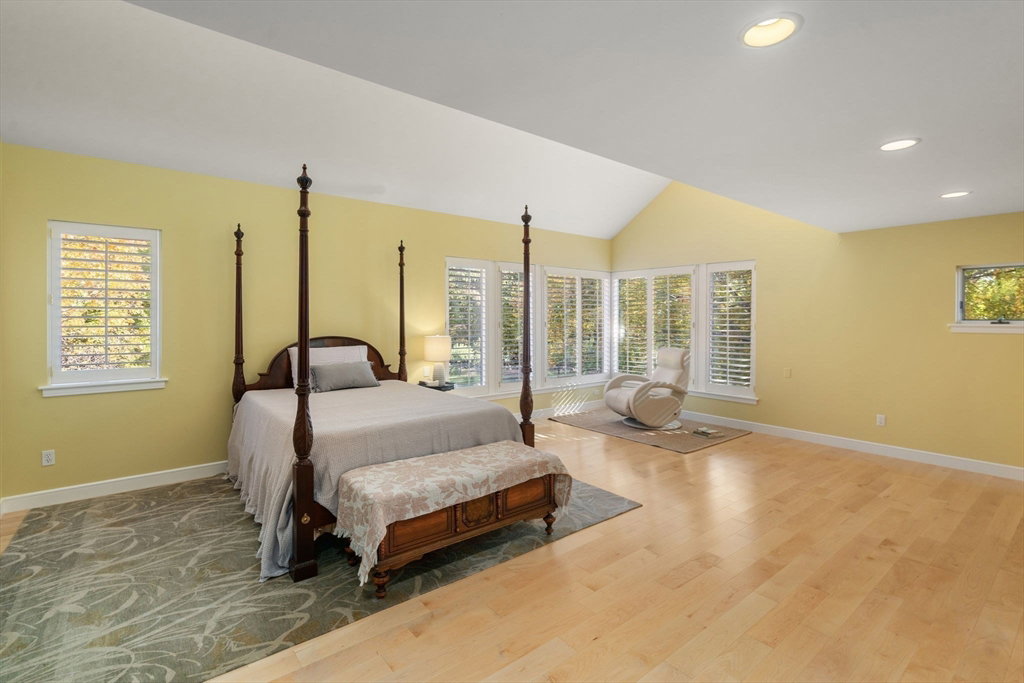


Like a finely crafted instrument - some of the finer things require a sophisticated eye to appreciate the details. Quality, Craftsmanship, and care have been given to every aspect of the design and construction of this property. Perched high upon a hill. the property is surrounded by new perennial gardens and gentle slopes. The open kitchen is the centerpiece, with warm tones and on-trend finishes, a walk-in pantry, and a center island. The oversize windows allow the rooms to be flooded with sunlight and nature. The home is south-facing and beautifully sighted, artfully designed, and unique in its layout. The main level has a bedroom and full bath ensuite, a grand living room with Mahogany woodwork throughout that connects to the Library. The second level offers two master suites with luxury full baths and custom built-ins and walk-in closets. You will find a walk-out finished lower level with a full kitchen and workspace, ideal for an in-law suite. Modern & Sustainable green-home.
Listing courtesy of Listing Agent: David Ferrini from Listing Office: Coldwell Banker Realty - Sudbury.
The property listing data and information, or the Images, set forth herein were provided to MLS Property Information Network, Inc. from third party sources, including sellers, lessors, landlords and public records, and were compiled by MLS Property Information Network, Inc. The property listing data and information, and the Images, are for the personal, non commercial use of consumers having a good faith interest in purchasing, leasing or renting listed properties of the type displayed to them and may not be used for any purpose other than to identify prospective properties which such consumers may have a good faith interest in purchasing, leasing or renting. MLS Property Information Network, Inc. and its subscribers disclaim any and all representations and warranties as to the accuracy of the property listing data and information, or as to the accuracy of any of the Images, set forth herein.

/u.realgeeks.media/bostonareahomesearch/Boston-Area-Home-Search-Min-Logo.png)