

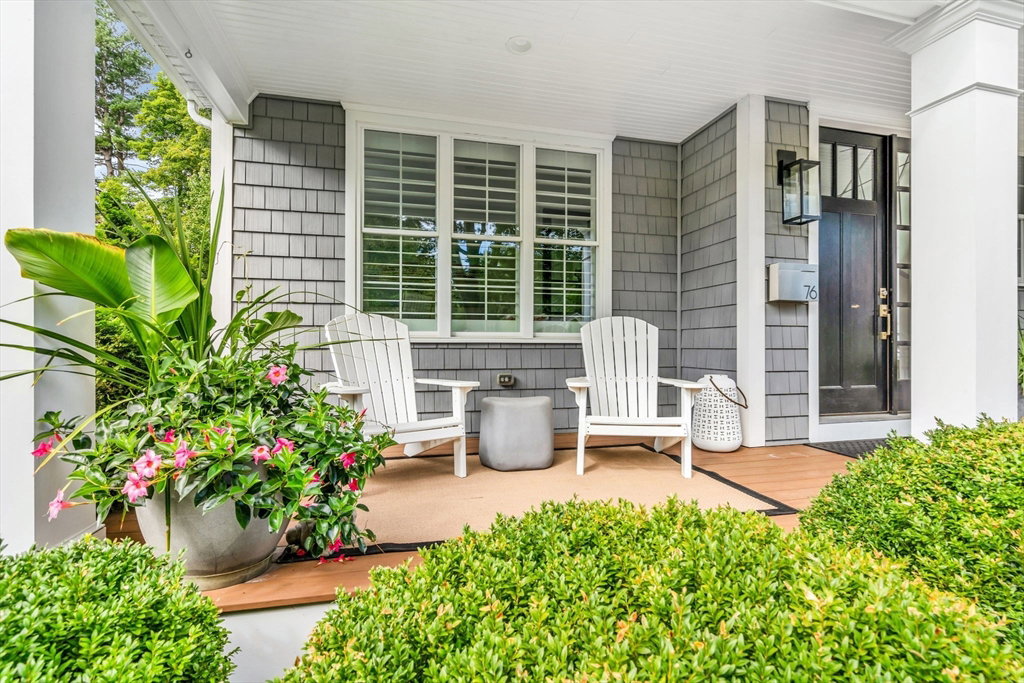

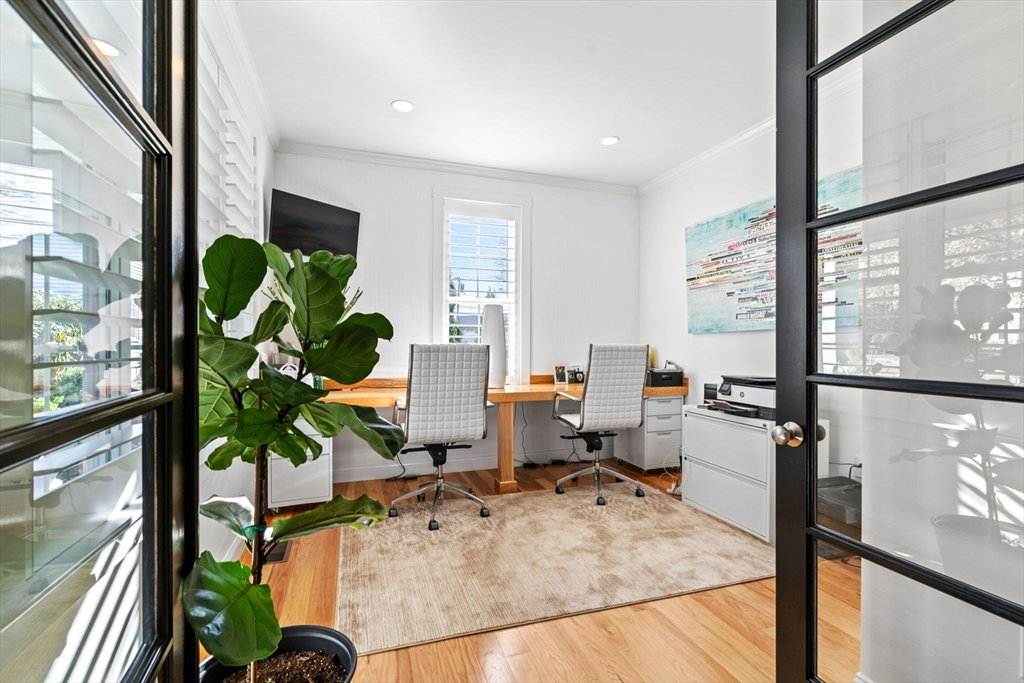


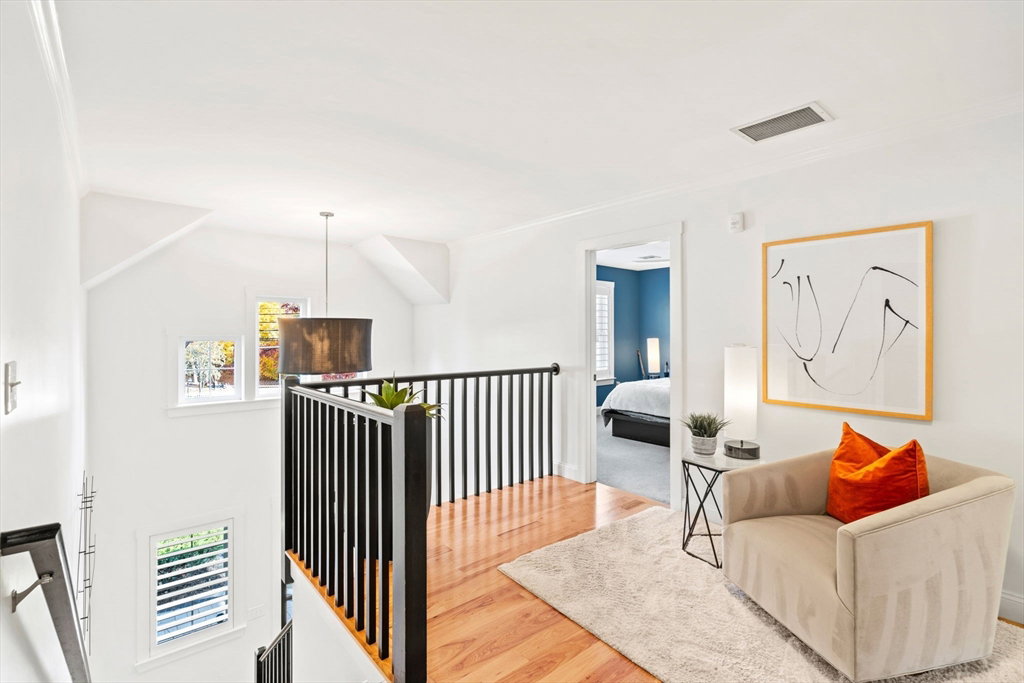


Rare opportunity w/ this Brian Gassett built home in downtown location! Welcoming covered front porch greets you at the door. Step in to gorgeous hickory floors. Private first floor office w/glass french doors and built in desk, plantation shutters. Stunning white kitchen with huge center island, walk in pantry w/ custom cabinets. Wall oven, new GE cafe fridge, Wolfe 5 burner gas stove. Deep pull out storage drawers. Open to family room with marble fireplace wall. Dining room has 3 walls of windows with views to fabulous pergola covered patio, private yard and hot tub. Barn door to lower level. 1st floor laundry room w/sink and butcher block counters. Mud room to 3 car garage. Primary bedroom includes sitting area, custom dressing room with lighted clothes rods, jewelry drawers. Lavish bath w/porcelain radiant heat floors, oversized shower w/bench, multi heads, two sink areas. Lower level flex space plus full bath. Close to schools, town common, Hopkinton Center for the Arts
Listing courtesy of Listing Agent: My House Partners Team from Listing Office: RE/MAX Executive Realty.
The property listing data and information, or the Images, set forth herein were provided to MLS Property Information Network, Inc. from third party sources, including sellers, lessors, landlords and public records, and were compiled by MLS Property Information Network, Inc. The property listing data and information, and the Images, are for the personal, non commercial use of consumers having a good faith interest in purchasing, leasing or renting listed properties of the type displayed to them and may not be used for any purpose other than to identify prospective properties which such consumers may have a good faith interest in purchasing, leasing or renting. MLS Property Information Network, Inc. and its subscribers disclaim any and all representations and warranties as to the accuracy of the property listing data and information, or as to the accuracy of any of the Images, set forth herein.

/u.realgeeks.media/bostonareahomesearch/Boston-Area-Home-Search-Min-Logo.png)