


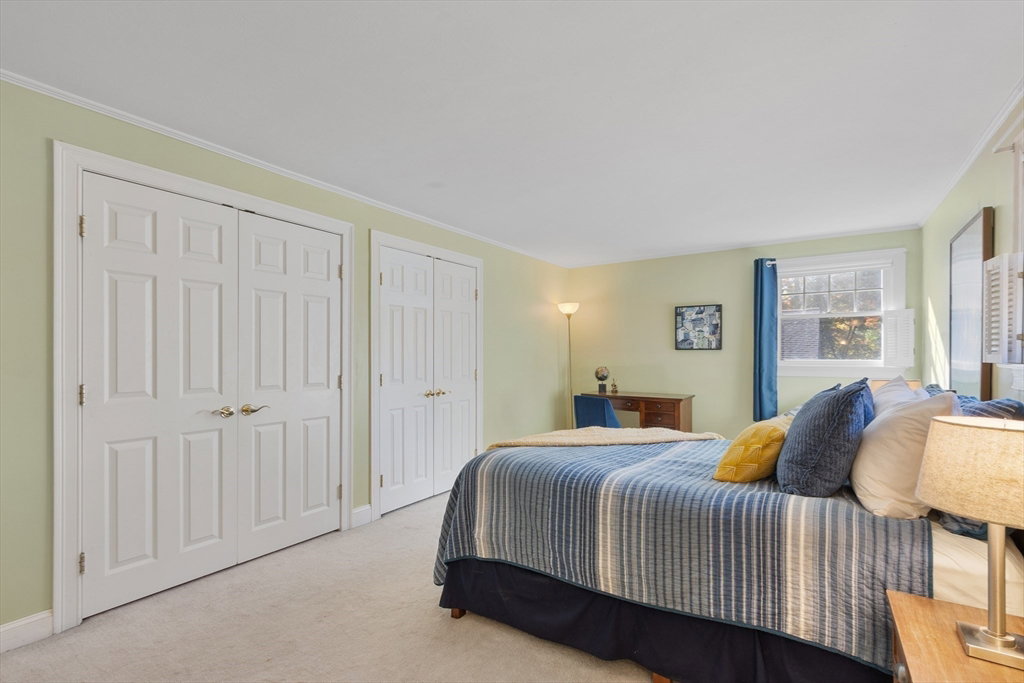


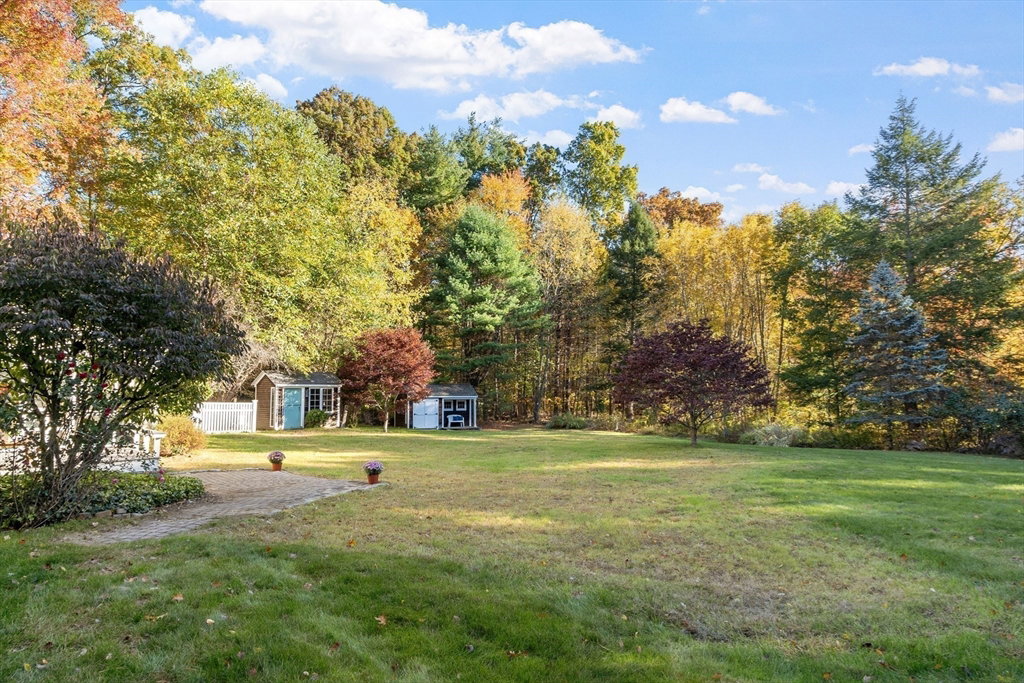


Welcome to 24 Conant Street, a stately brick-faced Colonial home located on a pretty country road! The main living level features a flexible floorplan that's sure to please with an eat-in kitchen, formal living room with a gas fireplace, family room with built-in cabinetry, a bedroom, home office and full bath. The second level features the primary suite with a private dressing room, two additional bedrooms and another full bath. The oversized garage includes a large storage room opening up to the expansive backyard and a fully finished game room above it. If you love the outdoors, you'll love the screened porch, two patios and a deck, or take a walk over to the Maynard Country Club and the Assabet River Rail Trail and enjoy all they have to offer! Energy efficient, with natural gas and a Lochinvar wall-hung boiler and the award-winning Acton Boxborough schools, downtown Maynard and West Concord Village are just minutes away. Make your appointment to visit today!
Listing courtesy of Listing Agent: Kristin B. Hilberg from Listing Office: Keller Williams Realty Boston Northwest.
The property listing data and information, or the Images, set forth herein were provided to MLS Property Information Network, Inc. from third party sources, including sellers, lessors, landlords and public records, and were compiled by MLS Property Information Network, Inc. The property listing data and information, and the Images, are for the personal, non commercial use of consumers having a good faith interest in purchasing, leasing or renting listed properties of the type displayed to them and may not be used for any purpose other than to identify prospective properties which such consumers may have a good faith interest in purchasing, leasing or renting. MLS Property Information Network, Inc. and its subscribers disclaim any and all representations and warranties as to the accuracy of the property listing data and information, or as to the accuracy of any of the Images, set forth herein.

/u.realgeeks.media/bostonareahomesearch/Boston-Area-Home-Search-Min-Logo.png)