


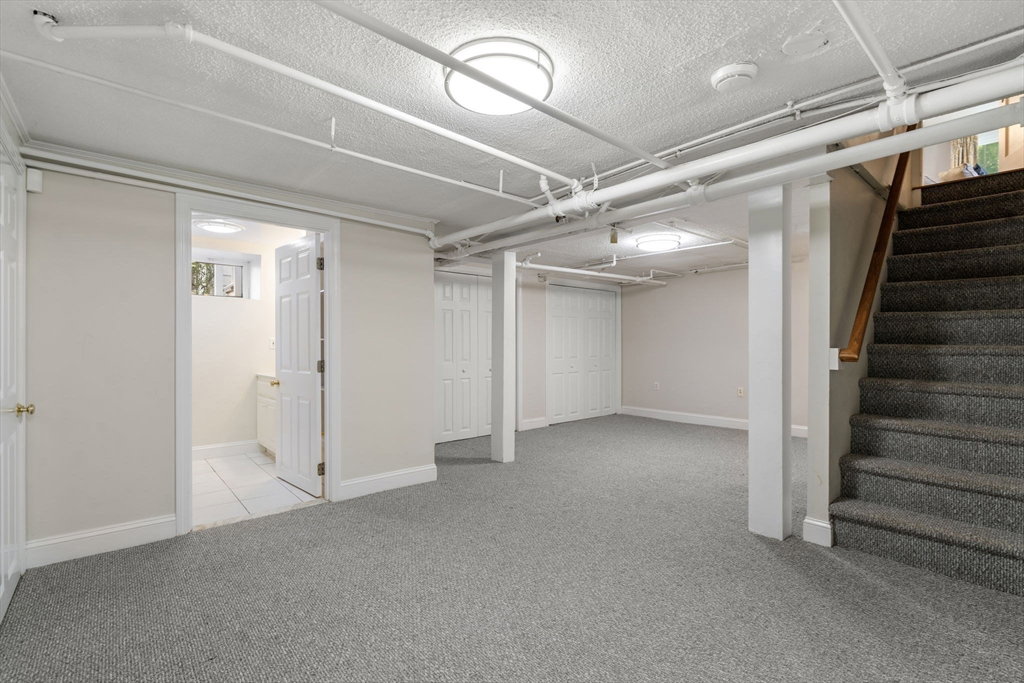


Ideally located on a quiet, tree-lined street in a sought after Lexington neighborhood, this classic center-entrance colonial features 5 beds & 3.5 baths. The main living spaces include a traditional, fire-placed living room, formal dining room, and chef’s kitchen with cherry cabinetry & Thermador appliances that seamlessly flows into the family room & breakfast nook. Stay tidy & organized with a large mudroom conveniently located between the kitchen & garage. Step through the rear French doors onto a lovely patio, where you can unwind and take in the stunning, landscaped grounds. It’s the perfect setting for outdoor entertaining, complete with a gas grill and a fire pit. Upstairs, enjoy a primary suite with 4 closets (2 walk-in) & spa bath, plus 3 add'l bedrooms. Finished walk-up attic & LL offers flexible configurations for a 5th bedroom. Conveniently located near Lexington’s top-rated schools, highways, and shopping, this pristine property is a rare find—schedule a visit today!
Listing courtesy of Listing Agent: Peace Nguyen from Listing Office: Engel & Volkers Wellesley.
The property listing data and information, or the Images, set forth herein were provided to MLS Property Information Network, Inc. from third party sources, including sellers, lessors, landlords and public records, and were compiled by MLS Property Information Network, Inc. The property listing data and information, and the Images, are for the personal, non commercial use of consumers having a good faith interest in purchasing, leasing or renting listed properties of the type displayed to them and may not be used for any purpose other than to identify prospective properties which such consumers may have a good faith interest in purchasing, leasing or renting. MLS Property Information Network, Inc. and its subscribers disclaim any and all representations and warranties as to the accuracy of the property listing data and information, or as to the accuracy of any of the Images, set forth herein.

/u.realgeeks.media/bostonareahomesearch/Boston-Area-Home-Search-Min-Logo.png)