


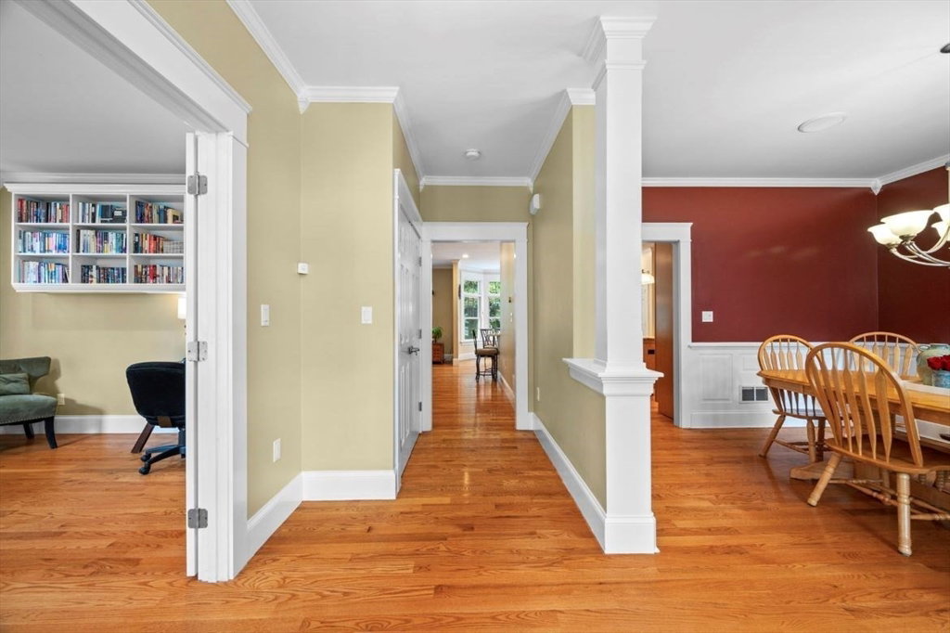


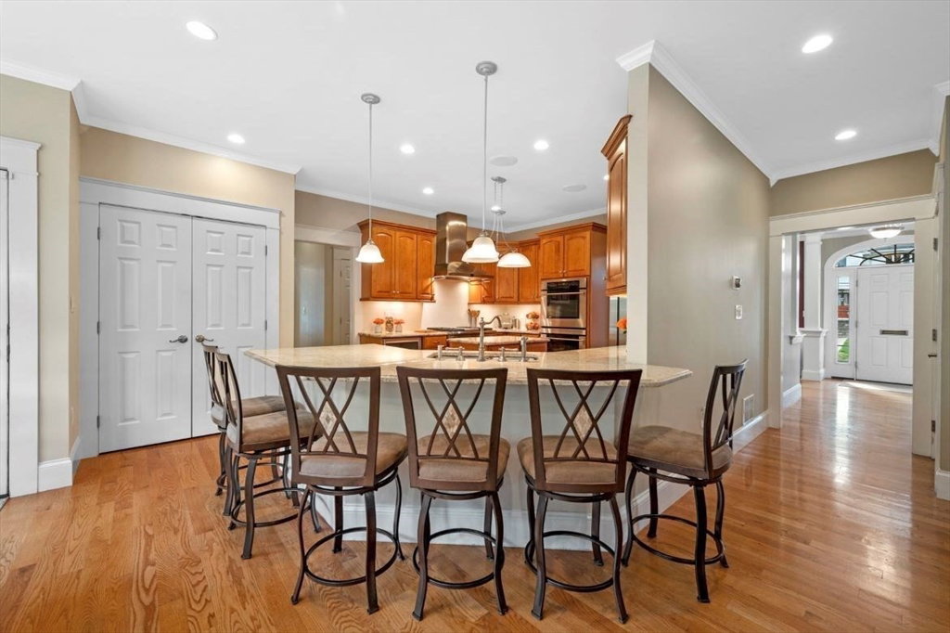


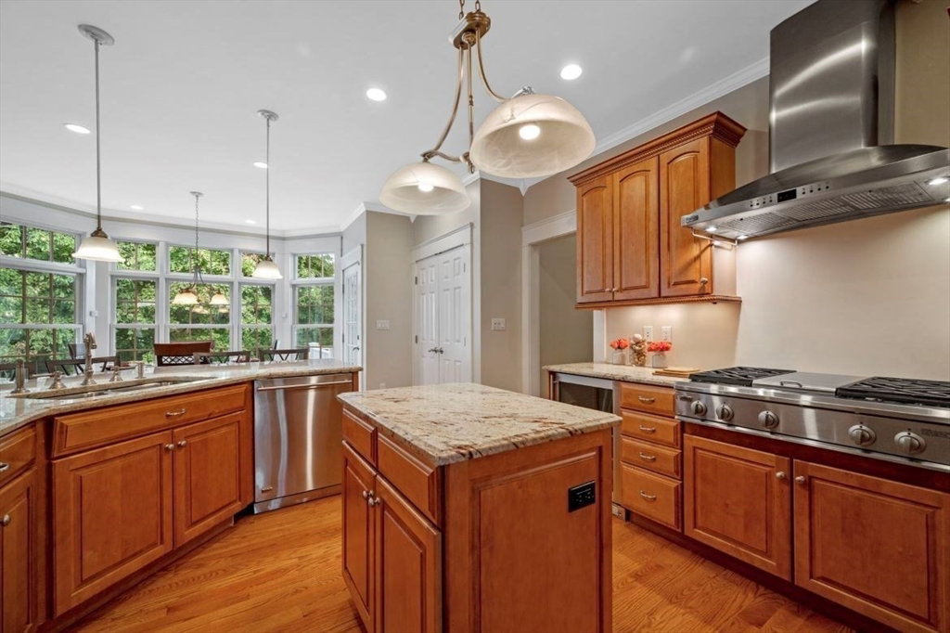


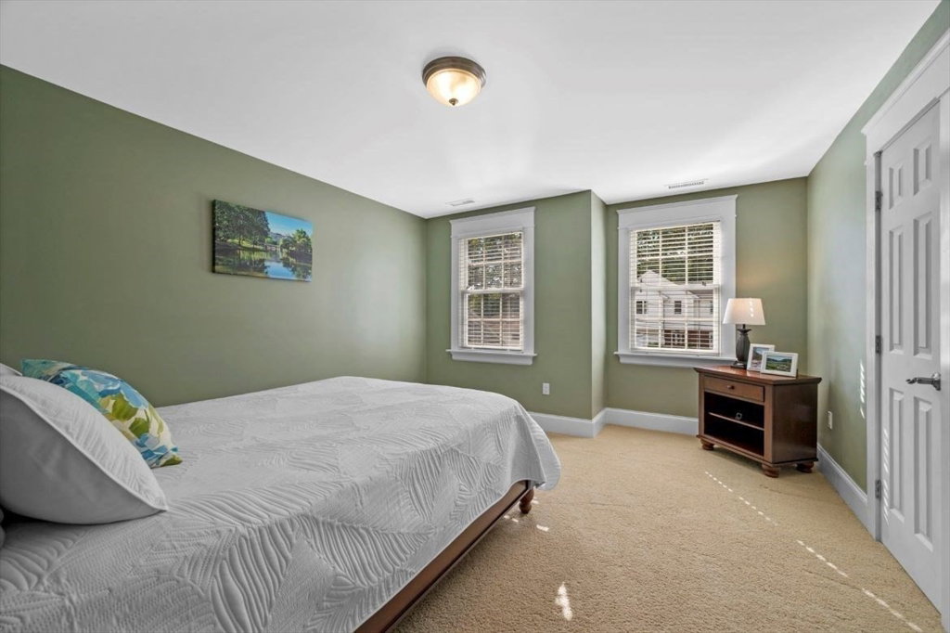


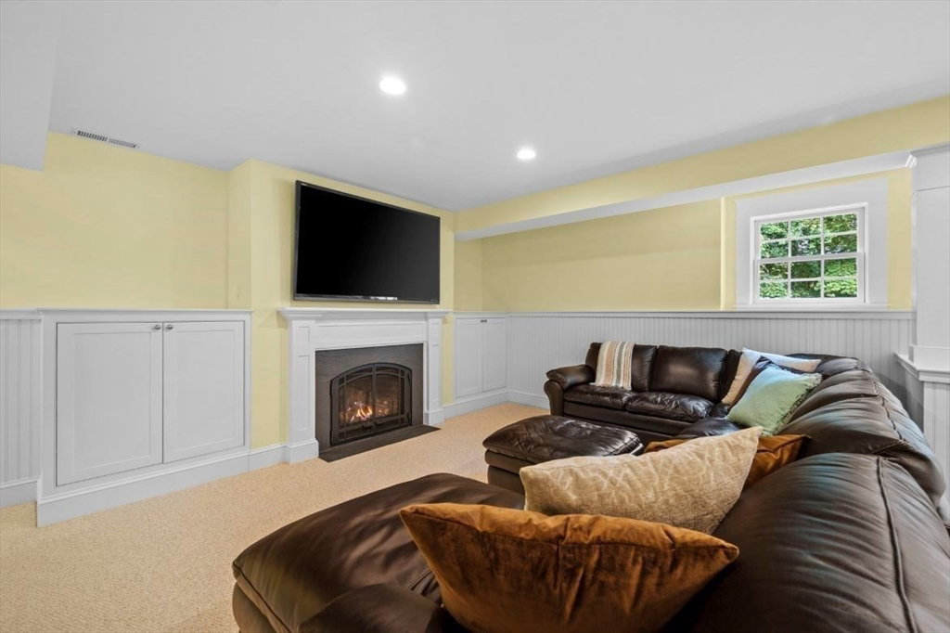
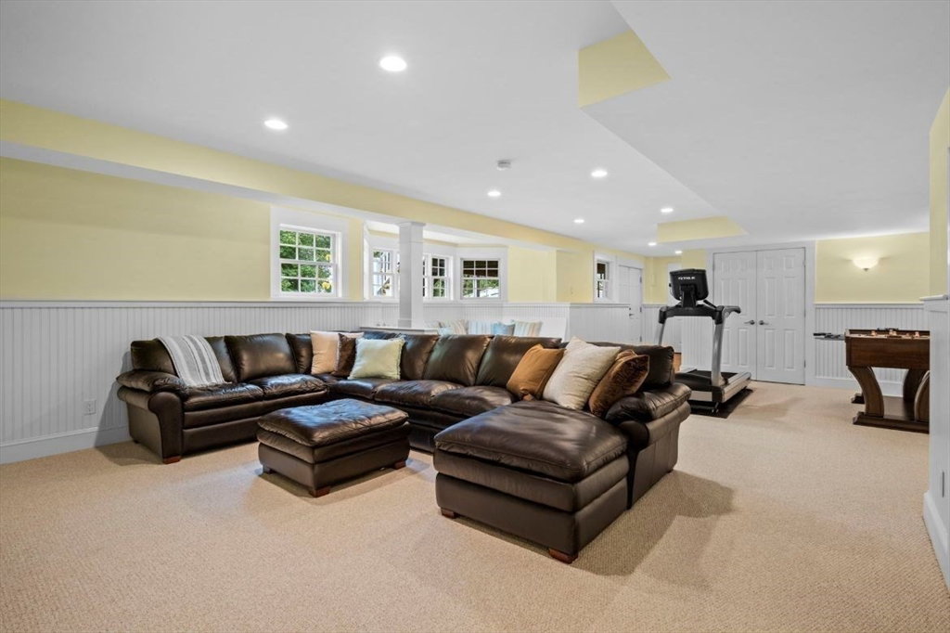


Morningside Gem! Rare custom designed Colonial built in 2007 w/ 5 beds, 4 full baths, 3 finished levels, extra rooms to work, study, play. Entertain on 2 levels w/ cozy fireplaces or outside w/ fenced yard, 2 patios & large mahogany deck. Notable features incl. abundant natural light, transom windows, high ceilings, tree views, custom blinds, granite counters, cherry cabinets, crown molding, wainscotting, custom lighting & storage galore! 2nd level incl. 4 BR, 2 full bath (incl. primary ensuite bath), laundry room & linen closet. Finished lower level incl. 2nd fireplace, art room, charming window seat, bonus room w/ sliding barn door, full bath & walk-out to patio & yard. Over-size garage finished w/ built-in cabinets, storage racks, texturized floor, heater, utility sink & extra freezer. Located 1 block from Bishop Elementary & close to Arlington Center, Mystic Lakes, Minuteman Bikeway. Convenient to major routes, W. Medford & Alewife T, Tufts, Lesley, Harvard, MIT & downtown Boston.
Listing courtesy of Listing Agent: Tamela Roche from Listing Office: RE/MAX Destiny.
The property listing data and information, or the Images, set forth herein were provided to MLS Property Information Network, Inc. from third party sources, including sellers, lessors, landlords and public records, and were compiled by MLS Property Information Network, Inc. The property listing data and information, and the Images, are for the personal, non commercial use of consumers having a good faith interest in purchasing, leasing or renting listed properties of the type displayed to them and may not be used for any purpose other than to identify prospective properties which such consumers may have a good faith interest in purchasing, leasing or renting. MLS Property Information Network, Inc. and its subscribers disclaim any and all representations and warranties as to the accuracy of the property listing data and information, or as to the accuracy of any of the Images, set forth herein.

/u.realgeeks.media/bostonareahomesearch/Boston-Area-Home-Search-Min-Logo.png)