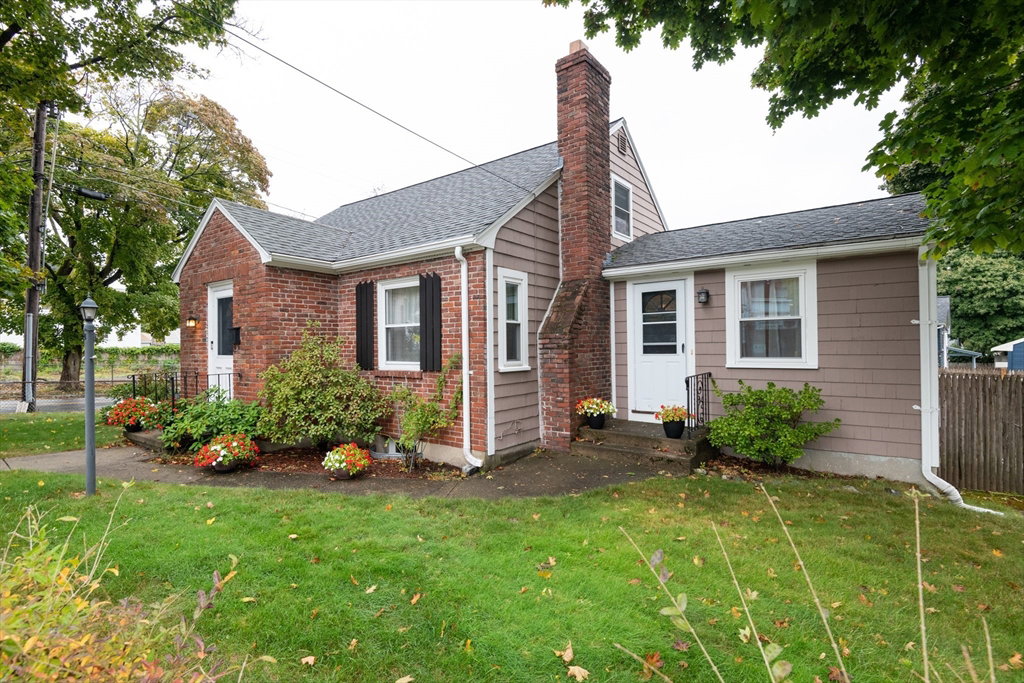


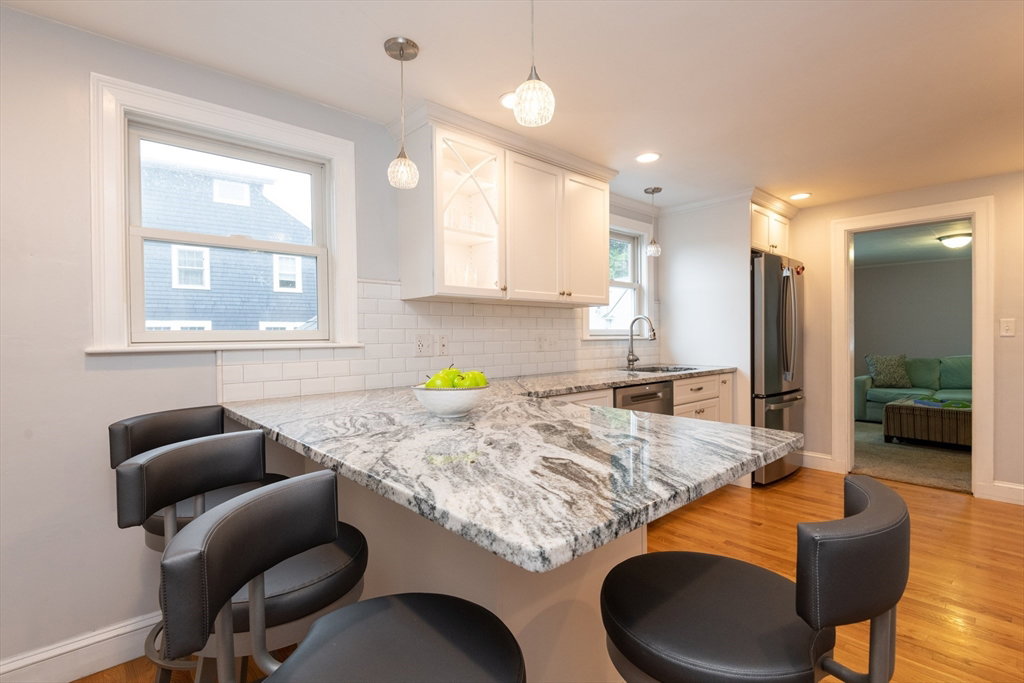


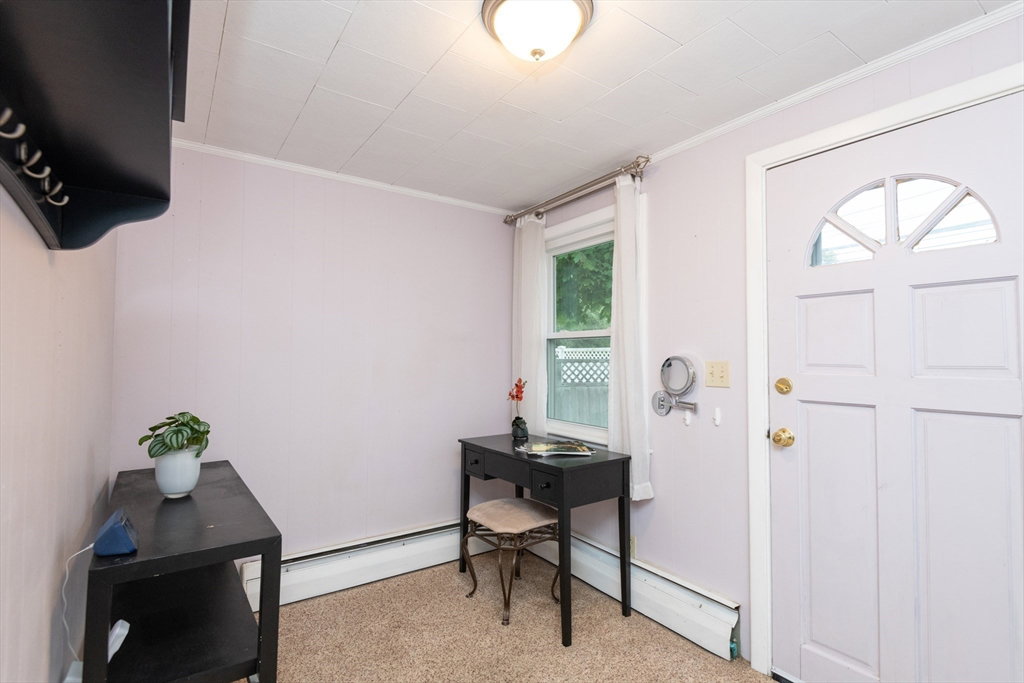


Welcome to 14 Elm Street in Stoneham! This charming 3BR Custom Cape offers incredible possibilities for expansion, inc. in-law potential or a second unit. Step inside to discover a beautifully updated kitchen, perfect for culinary enthusiasts. The cozy fireplaced living room sets the stage for entertaining and family gatherings. The 1st flr features 2 spacious bedrooms-1 w/ an additional room ideal for a walk-in closet, dressing room, or office—along with a well-appointed bathroom. Upstairs, you’ll find the expansive 3rd BR complete with walk-in closet and extra storage. A finished basement adds even more versatility w/ a bonus room, laundry, and a small office, plus 2 additional storage areas. Enjoy the outdoors on the lovely deck and patio area under the pergola, perfect for relaxing or hosting summer get-togethers. W/ ample off-street parking and a convenient location, this home is truly a must-see! Whether you’re looking for more space or multi-family options, this home has it all.
Listing courtesy of Listing Agent: Craig Celli from Listing Office: Century 21 CELLI.
The property listing data and information, or the Images, set forth herein were provided to MLS Property Information Network, Inc. from third party sources, including sellers, lessors, landlords and public records, and were compiled by MLS Property Information Network, Inc. The property listing data and information, and the Images, are for the personal, non commercial use of consumers having a good faith interest in purchasing, leasing or renting listed properties of the type displayed to them and may not be used for any purpose other than to identify prospective properties which such consumers may have a good faith interest in purchasing, leasing or renting. MLS Property Information Network, Inc. and its subscribers disclaim any and all representations and warranties as to the accuracy of the property listing data and information, or as to the accuracy of any of the Images, set forth herein.

/u.realgeeks.media/bostonareahomesearch/Boston-Area-Home-Search-Min-Logo.png)