
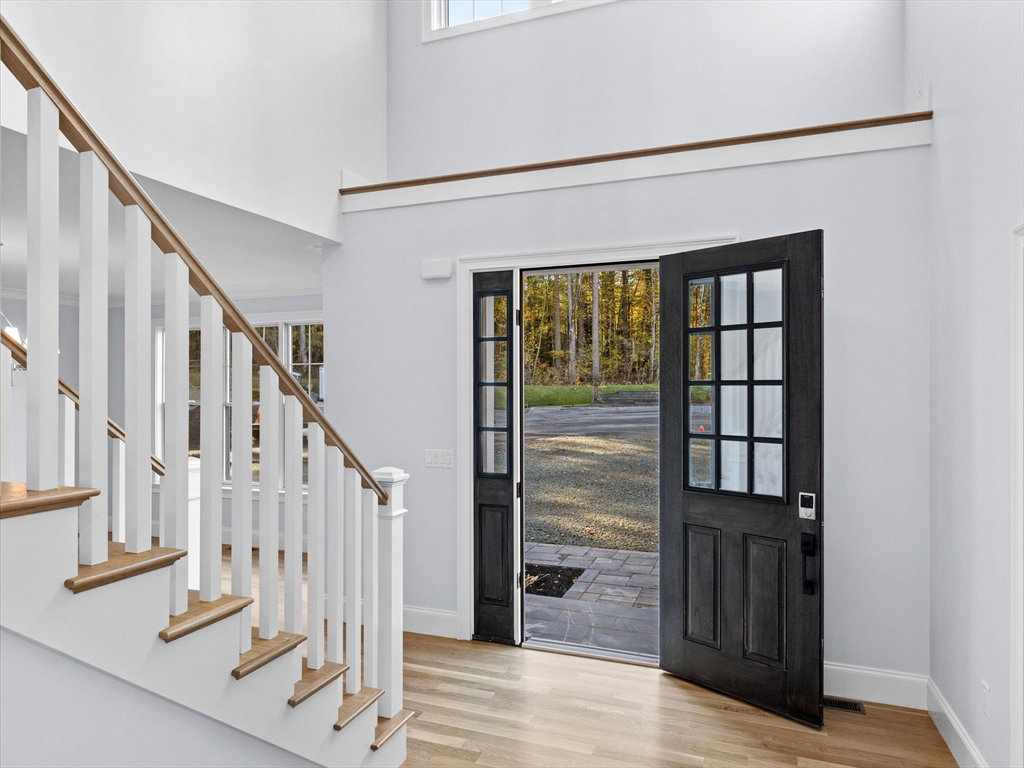


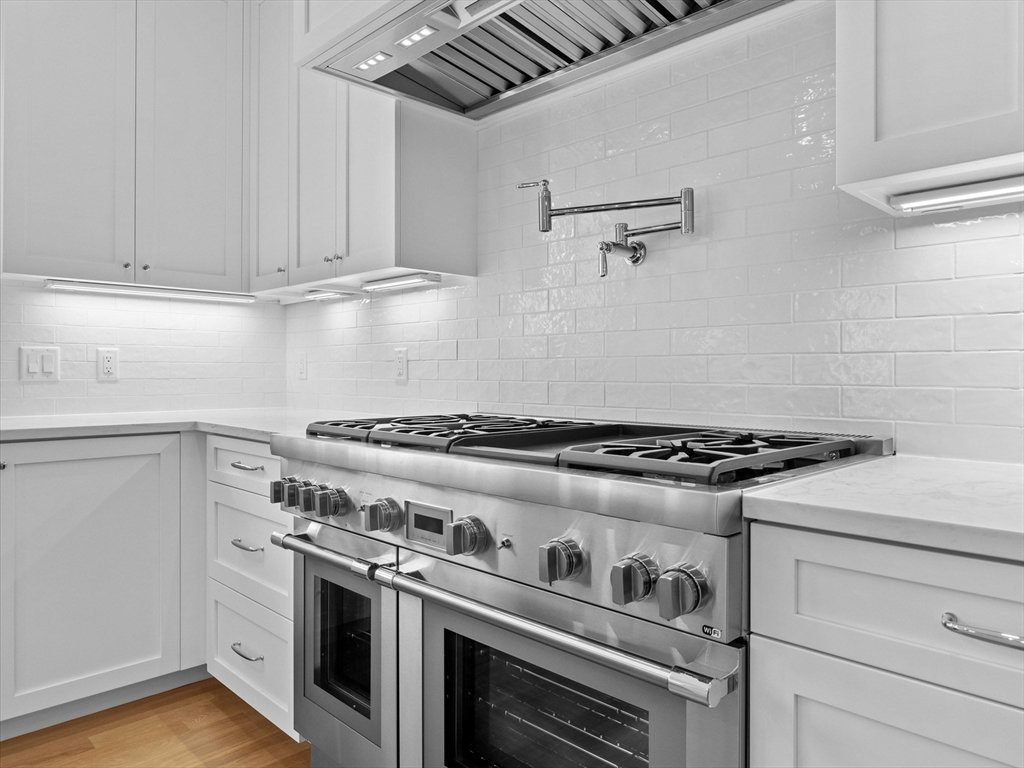


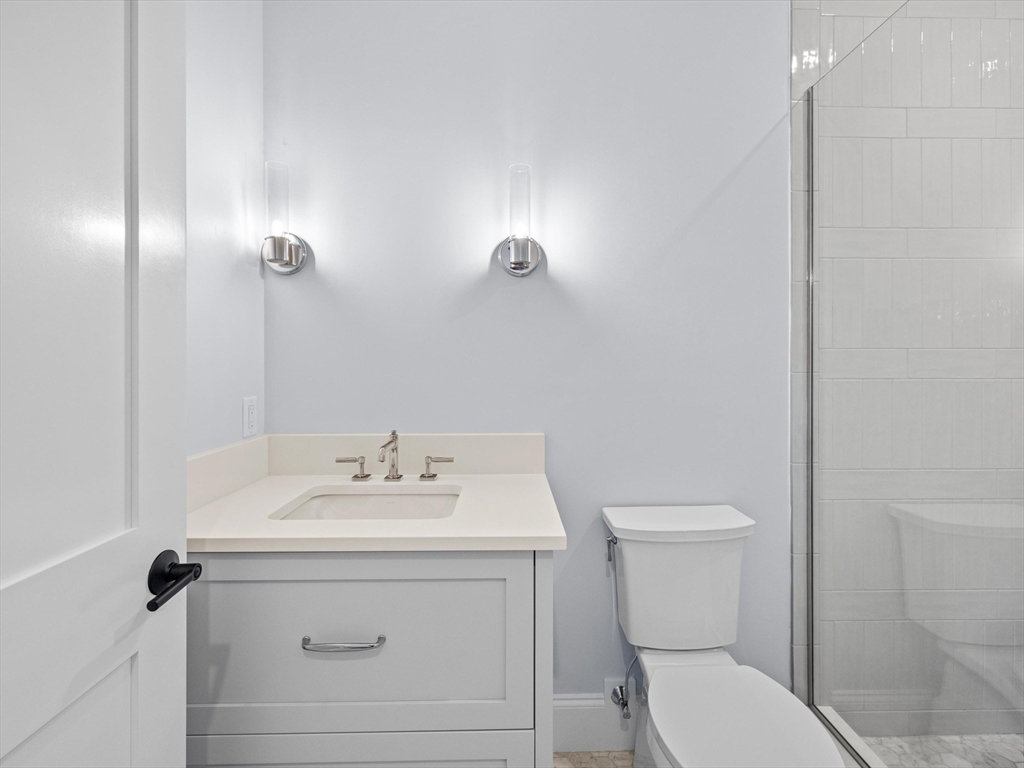


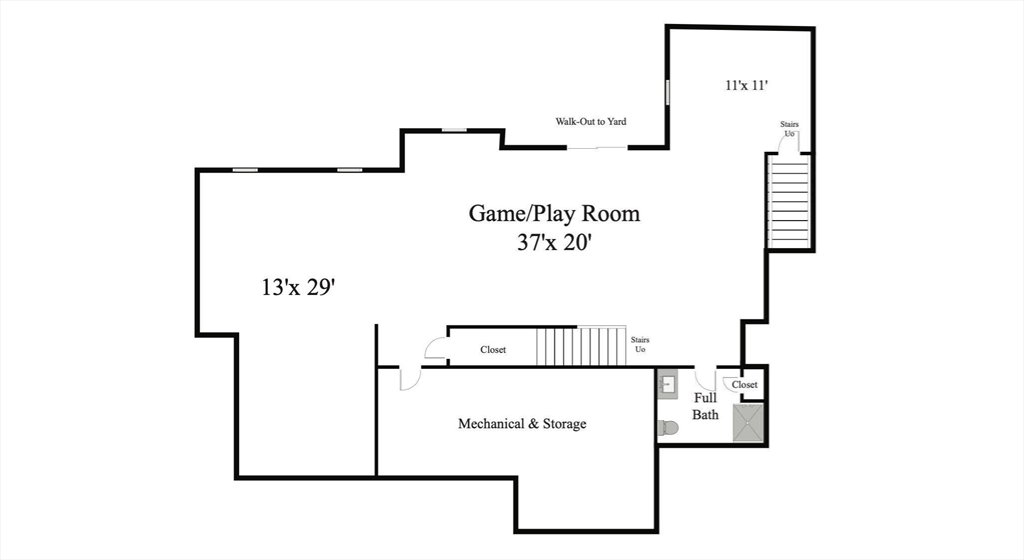

NOW BUILDING! Every detail has been thought through by our in-house designer ensuring that your home is magazine-worthy and functional.This home includes white oak hardwood floors throughout, gorgeous tile, quartz counters, designer lighting, custom cabinetry, built-ins & a Pinterest-worthy laundry! The foyer greets you with an impressive staircase that flows into a spacious family room with a fireplace flanked by a wood paneled statement wall. The Chef’s kitchen features a luxe Thermador appliance package with a 48” pro gas range and a beverage station. The 2nd floor primary suite has a spectacular walk-in closet, bath with double vanity, large shower and a soaking tub. This flexible plan offers many options for a Home Office and now offering 1,450sf of finished walkout basement w/high ceilings opens to a level backyard. Hopkinton’s newest neighborhood is surrounded by open space and is just minutes to the commuter rail & Hopkinton State Park
Listing courtesy of Listing Agent: Maria Romero Vagnini from Listing Office: Mathieu Newton Sotheby's International Realty.
The property listing data and information, or the Images, set forth herein were provided to MLS Property Information Network, Inc. from third party sources, including sellers, lessors, landlords and public records, and were compiled by MLS Property Information Network, Inc. The property listing data and information, and the Images, are for the personal, non commercial use of consumers having a good faith interest in purchasing, leasing or renting listed properties of the type displayed to them and may not be used for any purpose other than to identify prospective properties which such consumers may have a good faith interest in purchasing, leasing or renting. MLS Property Information Network, Inc. and its subscribers disclaim any and all representations and warranties as to the accuracy of the property listing data and information, or as to the accuracy of any of the Images, set forth herein.

/u.realgeeks.media/bostonareahomesearch/Boston-Area-Home-Search-Min-Logo.png)