


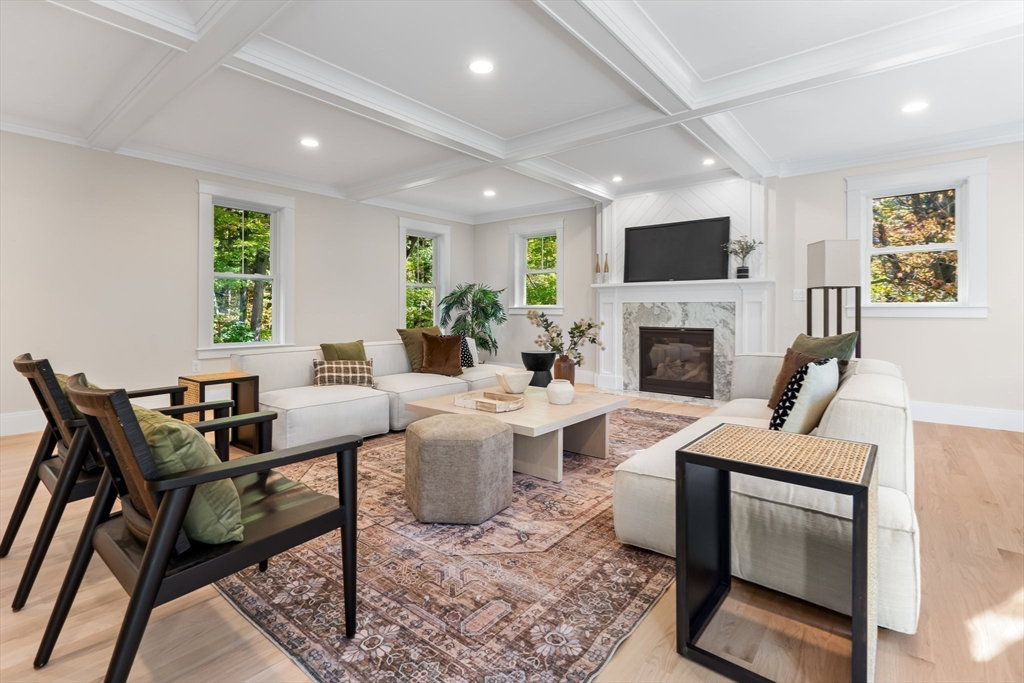


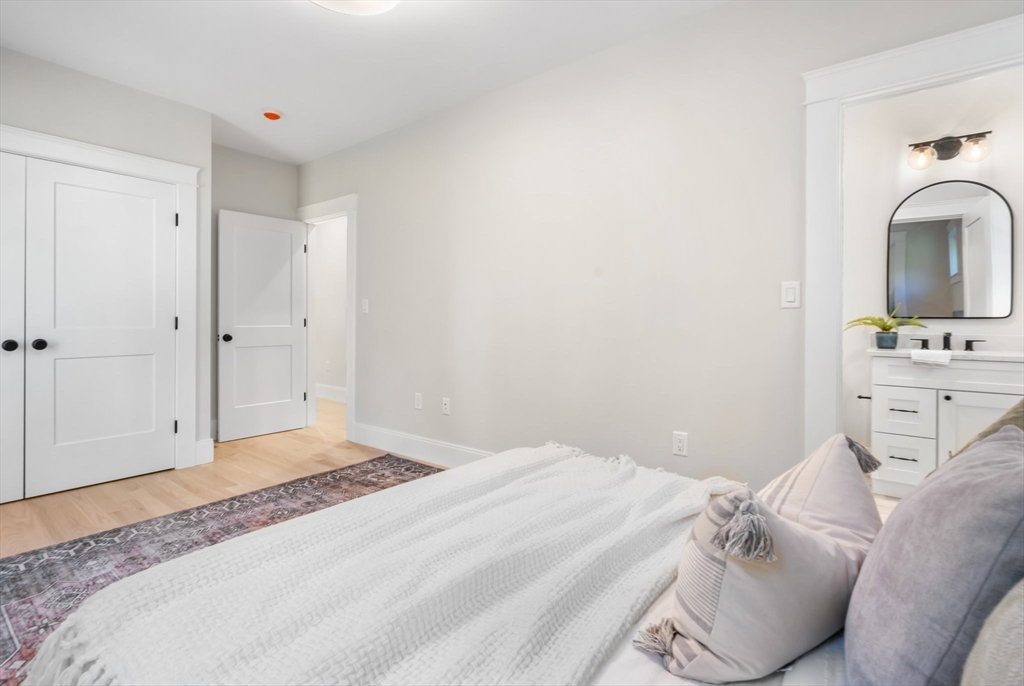


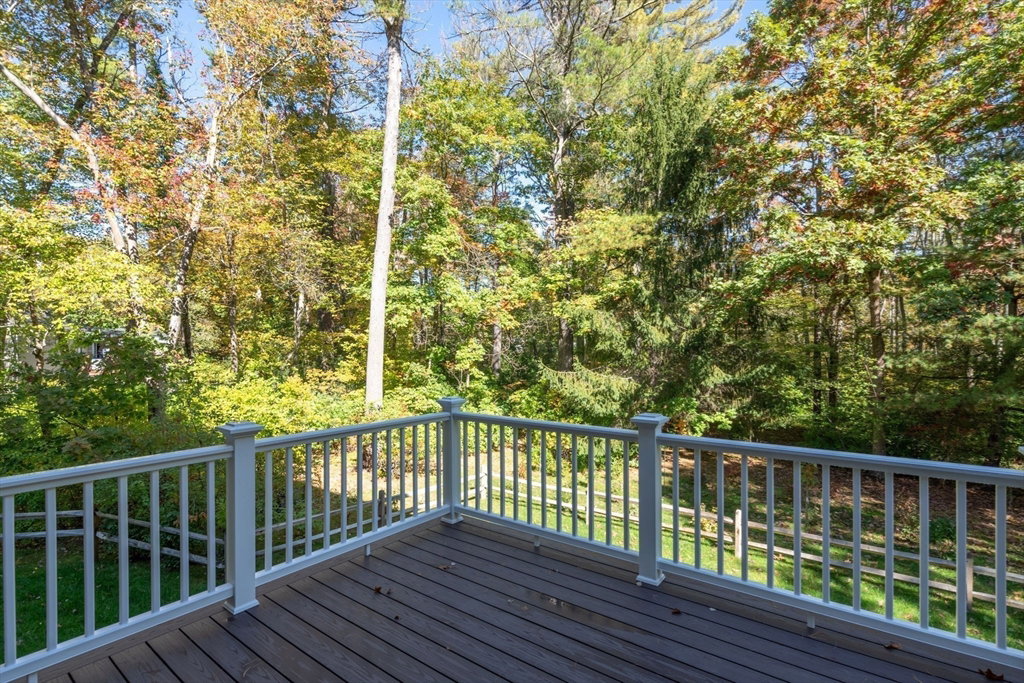


Discover the tranquility of this beautifully designed home, nestled on a peaceful lot. With an impressive HERS energy rating of 44, this home combines efficiency with luxury across its 4 thoughtfully crafted levels. The lower level offers a custom mudroom, expansive entertainment area with a wet bar, a convenient half bath, and a full walk-out to a private patio and backyard.On the main floor, you'll find an elegant living room and formal dining room, both featuring striking coffered ceilings, along with an office and a bedroom suite perfect for guests. The heart of the home is the kitchen, designed with both style and functionality in mind, boasting a natural wood center island, double wall oven, quartz countertops, and custom cabinetry.The second floor offers five bedrooms, including a Jack & Jill bath, a dedicated laundry room, and a luxurious Master Suite. The top floor provides a flexible space with an additional bedroom, full bath, and an entertainment room.
Listing courtesy of Listing Agent: Button and Co. from Listing Office: LAER Realty Partners.
The property listing data and information, or the Images, set forth herein were provided to MLS Property Information Network, Inc. from third party sources, including sellers, lessors, landlords and public records, and were compiled by MLS Property Information Network, Inc. The property listing data and information, and the Images, are for the personal, non commercial use of consumers having a good faith interest in purchasing, leasing or renting listed properties of the type displayed to them and may not be used for any purpose other than to identify prospective properties which such consumers may have a good faith interest in purchasing, leasing or renting. MLS Property Information Network, Inc. and its subscribers disclaim any and all representations and warranties as to the accuracy of the property listing data and information, or as to the accuracy of any of the Images, set forth herein.

/u.realgeeks.media/bostonareahomesearch/Boston-Area-Home-Search-Min-Logo.png)