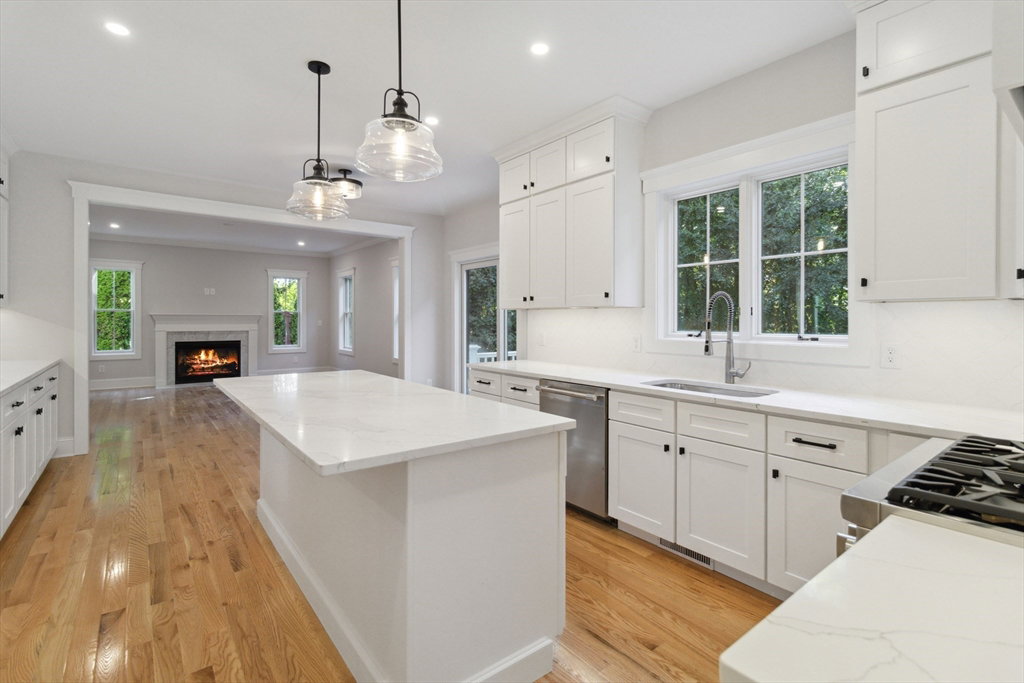


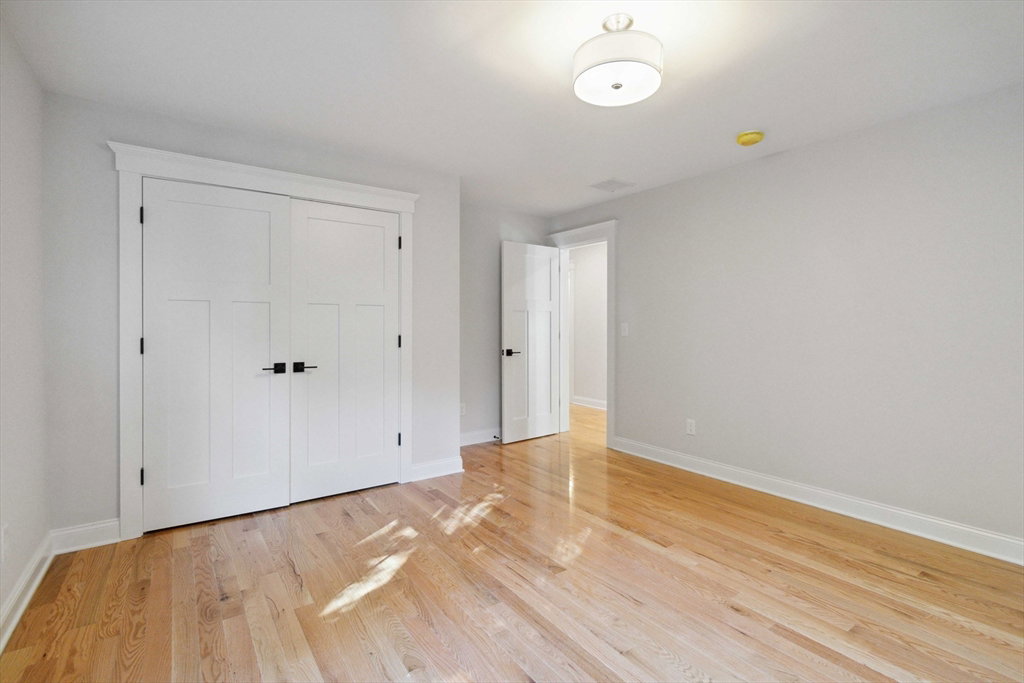


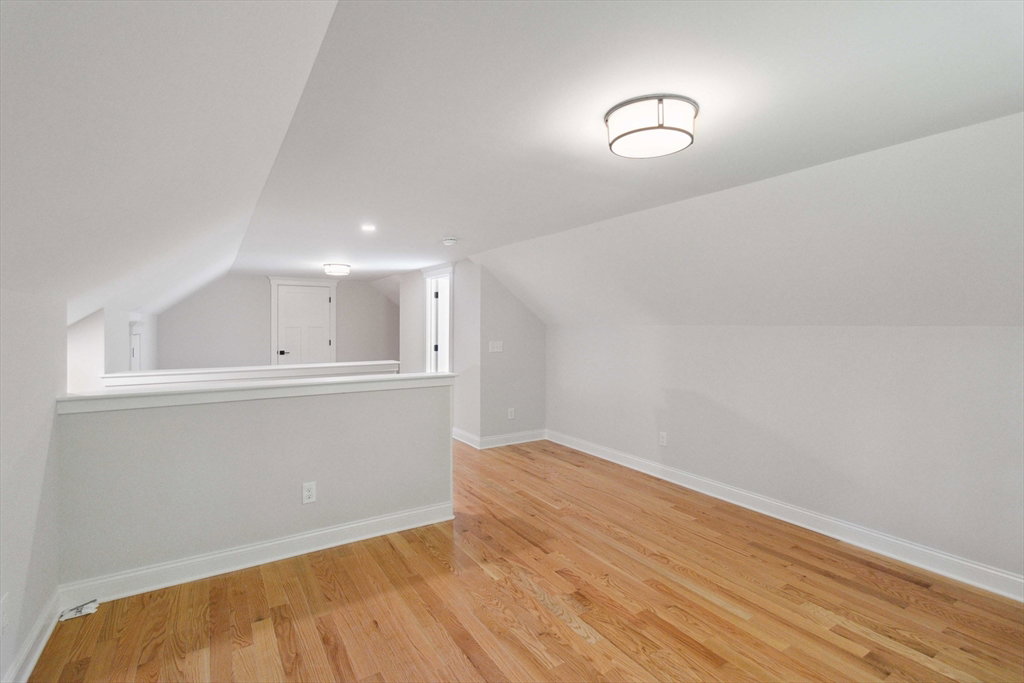


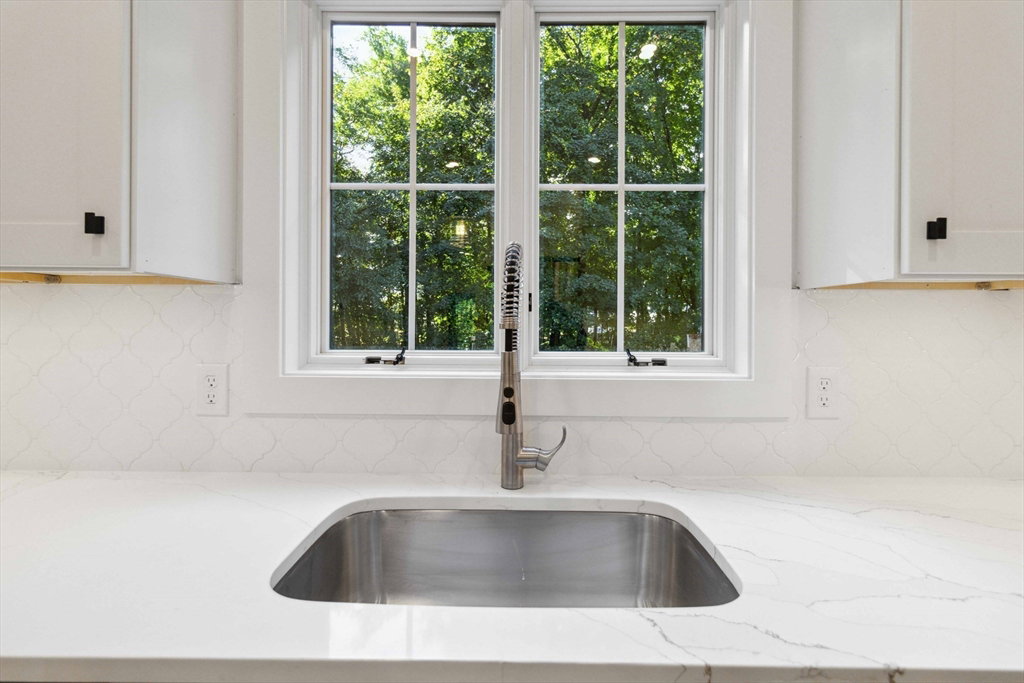


WOW! Brand new center entrance Colonial construction on 3 sun-lit finished living levels. Awesome & impressive chefs kitchen w/ high end cabinets, stainless appliances, white Quartz counters, tiled backsplash, designer lighting, center island & sliding doors to the patio. Gas fireplace family room, formal living & dining rooms, main entrance foyer, mudroom & half bath finish off the 1st floor. The 2nd floor offers a spacious primary suite w/ 2 walk-in closets and spacious en-suite bath w/ tiled shower. 3 additional bedrms, common bath & the laundry room finish off this level. The 3rd fl level offers a bonus 5th bedrm/home office/movie rm/game room w/ a full bath & storage space. Full unfinished basement for future expansion. Nice back yard w/ irrigation. Features included PELLA windows, THERMADOR appliance package, HARDIE Plank siding, 2 furnace air handlers, hardwood flooring, front porch, rear patio, spacious back yard & a 2 car garage. Super convenient neighborhood. A MUST SEE!
Listing courtesy of Listing Agent: Dan Young from Listing Office: Realty Executives Boston West.
The property listing data and information, or the Images, set forth herein were provided to MLS Property Information Network, Inc. from third party sources, including sellers, lessors, landlords and public records, and were compiled by MLS Property Information Network, Inc. The property listing data and information, and the Images, are for the personal, non commercial use of consumers having a good faith interest in purchasing, leasing or renting listed properties of the type displayed to them and may not be used for any purpose other than to identify prospective properties which such consumers may have a good faith interest in purchasing, leasing or renting. MLS Property Information Network, Inc. and its subscribers disclaim any and all representations and warranties as to the accuracy of the property listing data and information, or as to the accuracy of any of the Images, set forth herein.

/u.realgeeks.media/bostonareahomesearch/Boston-Area-Home-Search-Min-Logo.png)