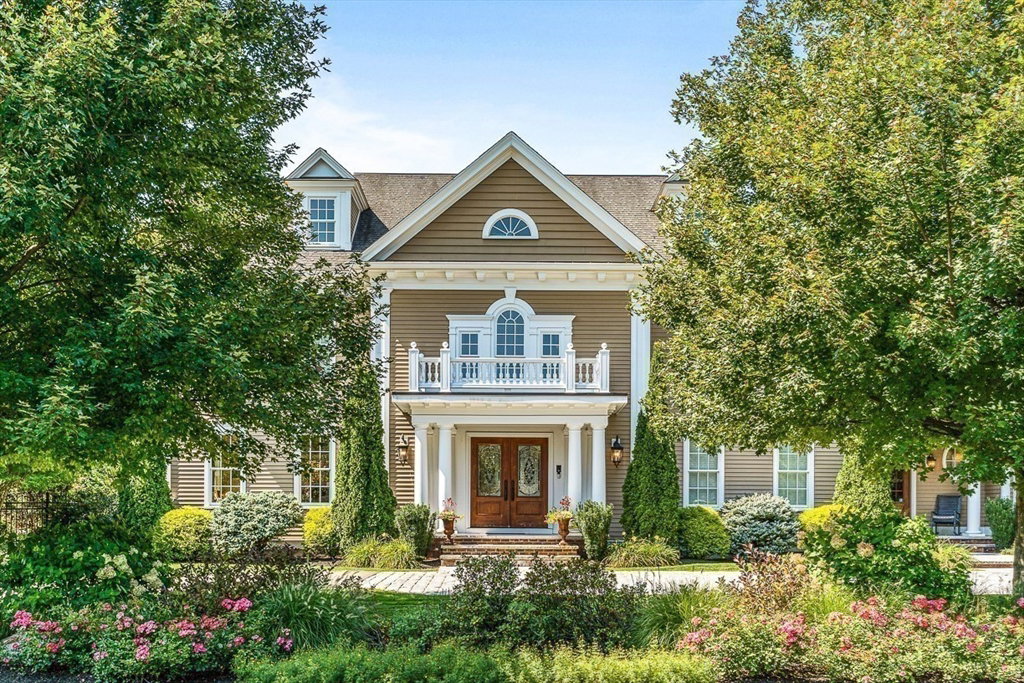
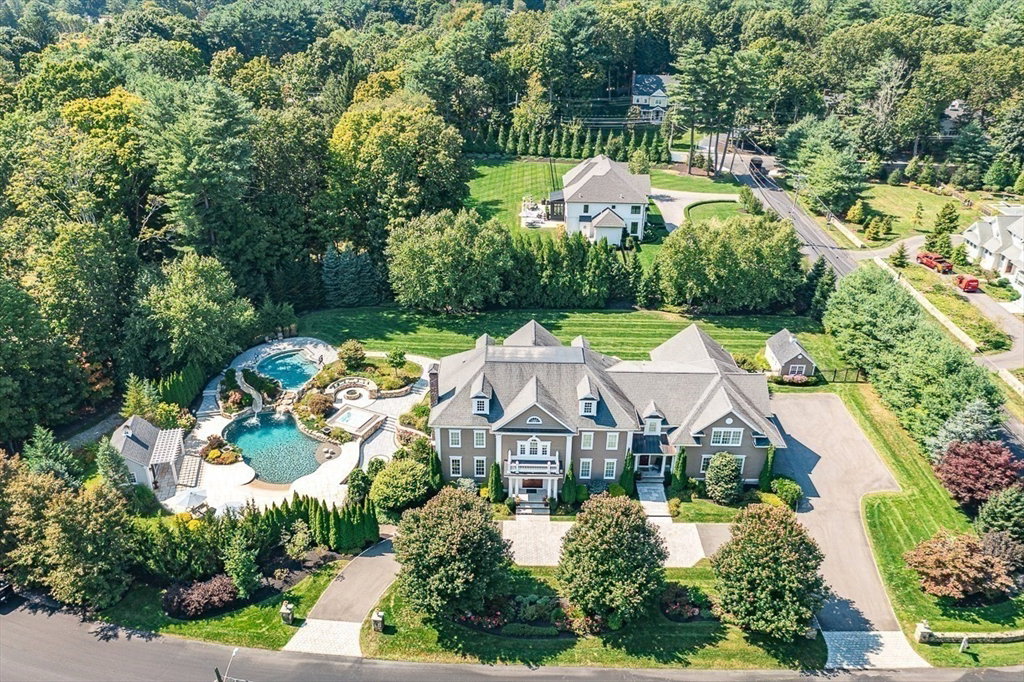


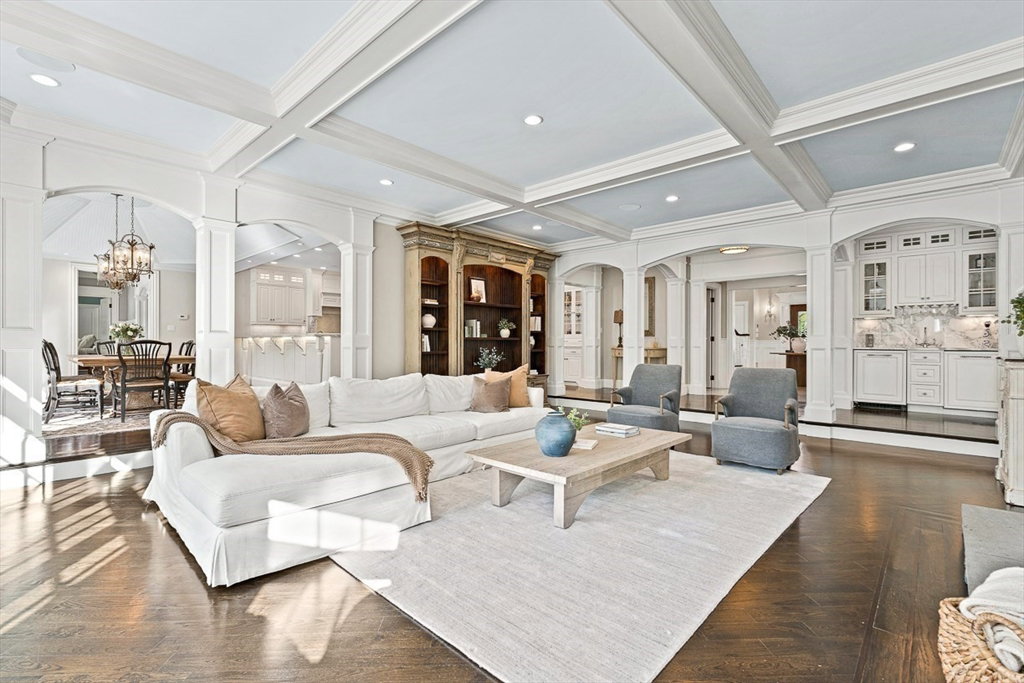


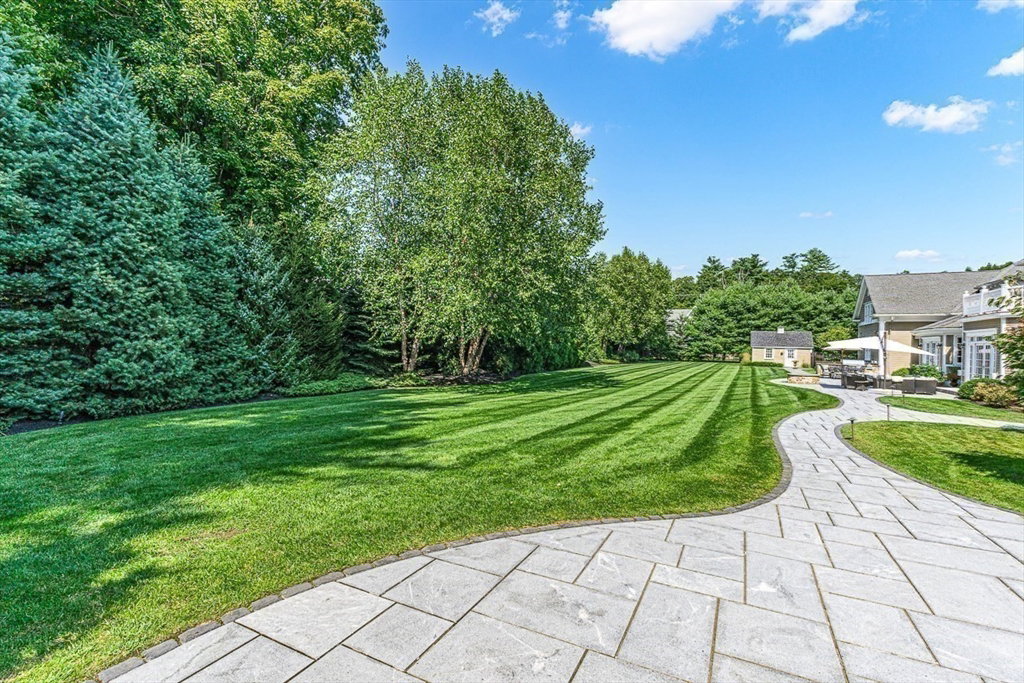


Timeless elegance, extraordinary attention to detail, impressive smart home technology and an entertainer's paradise are just a few of the hallmarks of this spectacular Georgian Colonial proudly situated in one of Needham's finest neighborhoods. From the moment you step into the opulent foyer with soaring ceilings and double bridal staircase, an elevated and extraordinary lifestyle becomes instantly apparent. With 11,000+ square feet of the finest craftsmanship and finishes spanning four levels, there is a unique and beautiful space for everyone. Lower level exceeds all expectations with a stunning and massive bar, modern lounge, classic home movie theater, gym, and game rooms. Outside is your own private resort - what dreams are made of! With two integrated swimming pools with waterfalls and a waterslide, 10 person spa, multiple fire features, pool house, impeccable stonework, patios and pristine landscaping affording maximum privacy. See supplement for a detailed list of features.
Listing courtesy of Listing Agent: The Shulkin Wilk Group from Listing Office: Compass.
The property listing data and information, or the Images, set forth herein were provided to MLS Property Information Network, Inc. from third party sources, including sellers, lessors, landlords and public records, and were compiled by MLS Property Information Network, Inc. The property listing data and information, and the Images, are for the personal, non commercial use of consumers having a good faith interest in purchasing, leasing or renting listed properties of the type displayed to them and may not be used for any purpose other than to identify prospective properties which such consumers may have a good faith interest in purchasing, leasing or renting. MLS Property Information Network, Inc. and its subscribers disclaim any and all representations and warranties as to the accuracy of the property listing data and information, or as to the accuracy of any of the Images, set forth herein.

/u.realgeeks.media/bostonareahomesearch/Boston-Area-Home-Search-Min-Logo.png)