
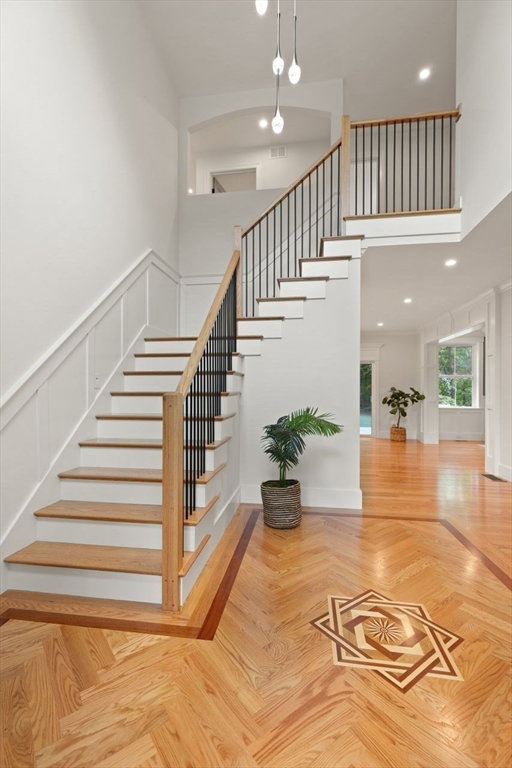
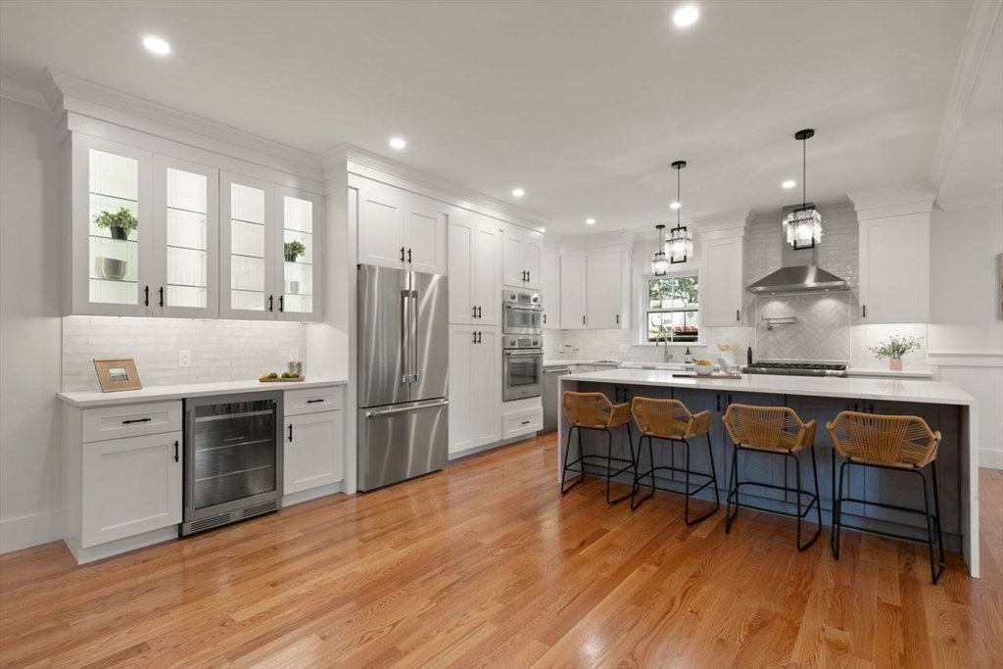


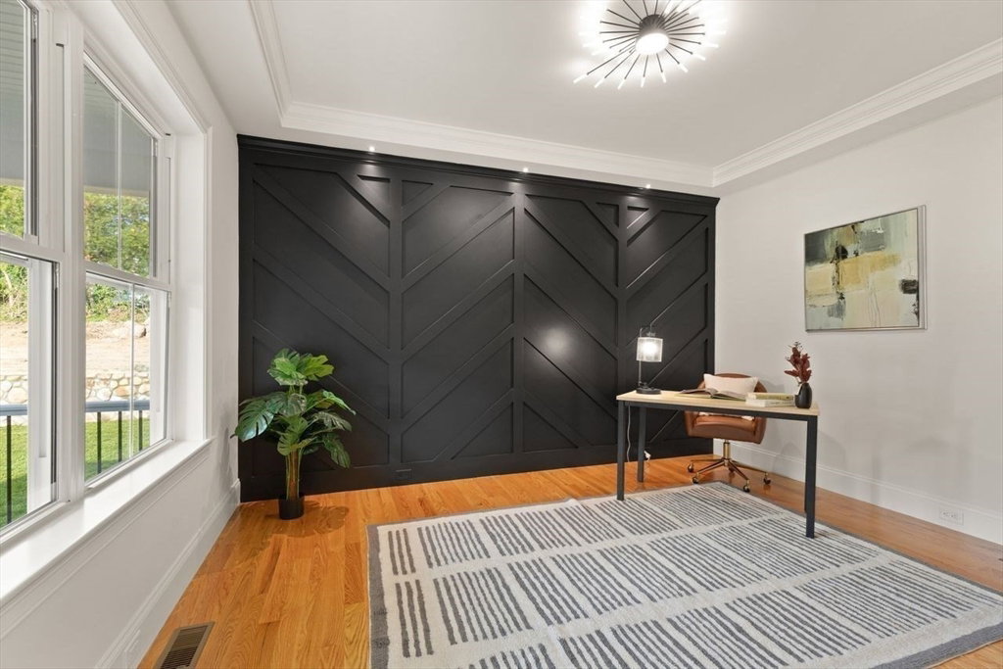


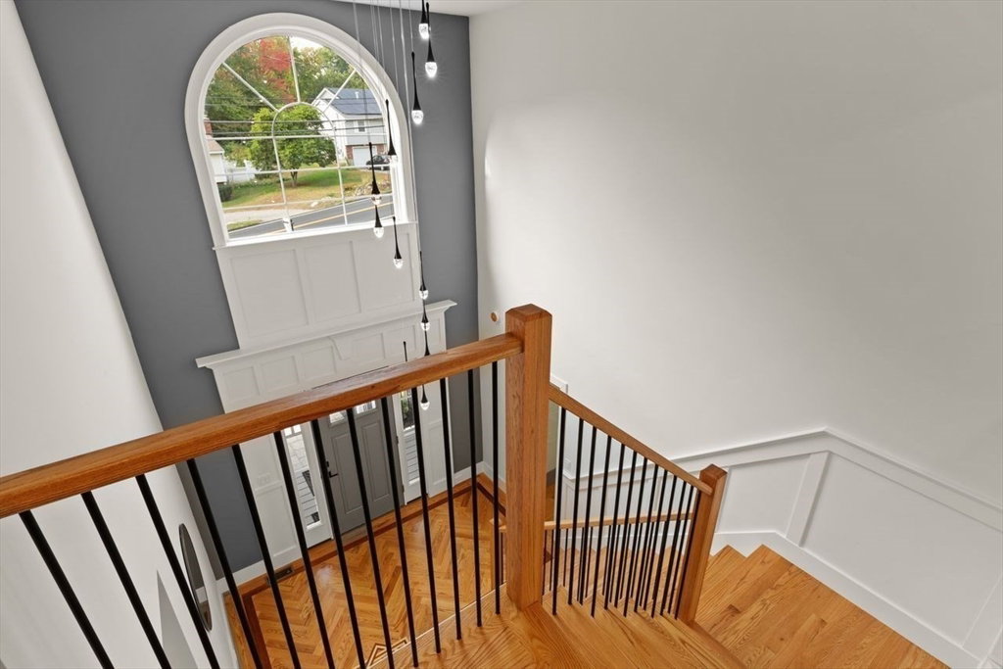


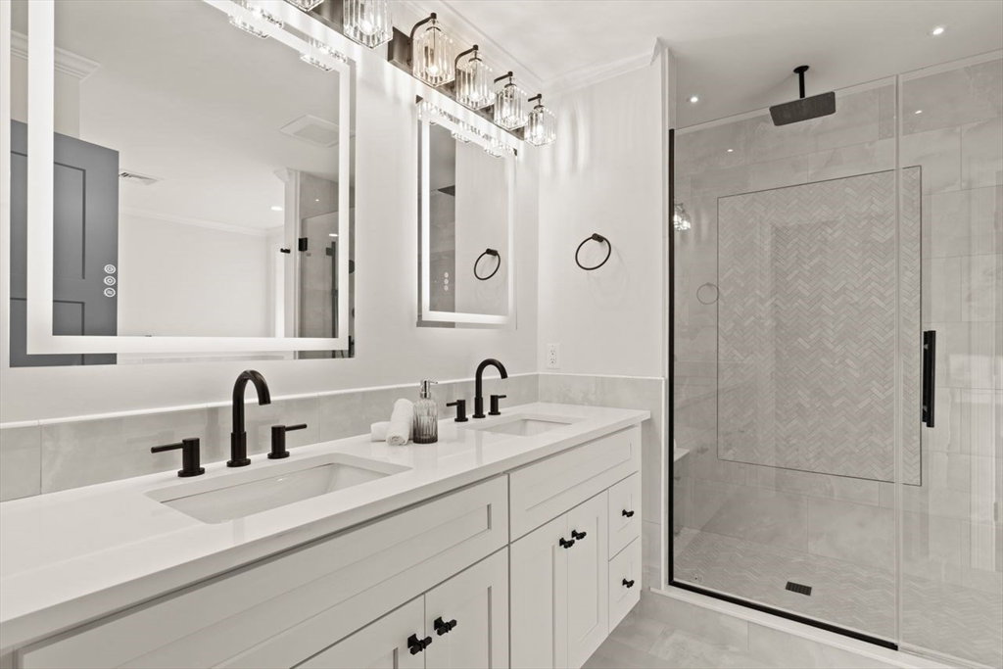

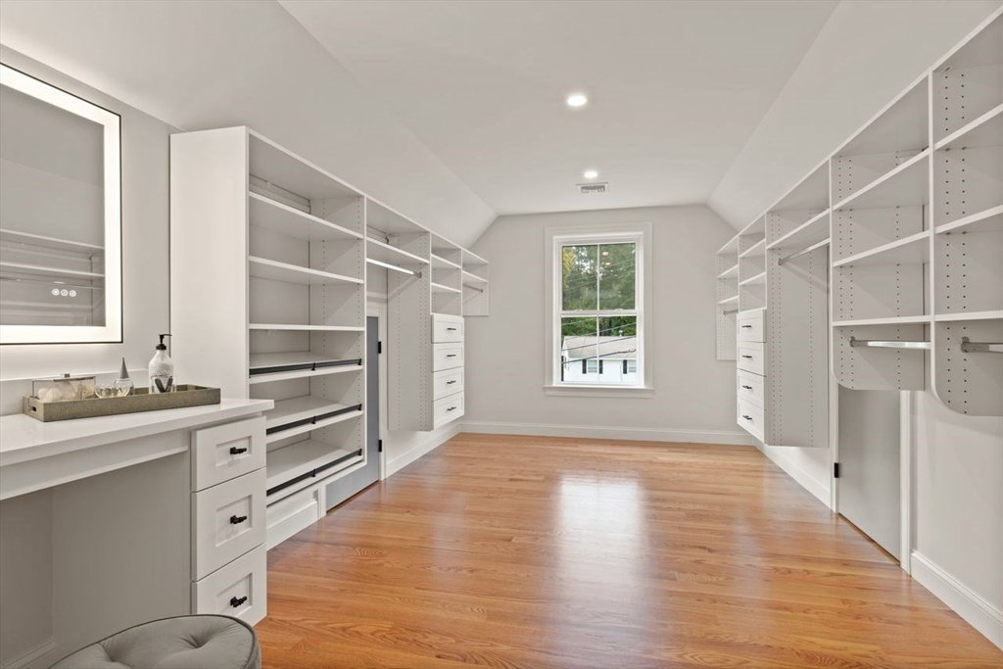


Welcome to this sun-drenched, luxury home with superior craftsmanship. This 4-story home has impressive modern features for today's busy lifestyle. Starting with a sunlit 2-story foyer and wood medallion inlay. Chef's kitchen boasts stainless Thermador appliances (wifi), elegant J&K soft-close cabinetry, a 6-burner range, double ovens, pot filler, and Corian waterfall island. The open layout is a great space for entertaining. The family room boasts custom shelving and an ambiant fireplace. The office or 6th bedroom completes the main floor. The primary en suite includes a fireplace, dual closets & vanities, a soaking tub, and a 24-ft walk-in closet with built-ins. Ascend up to 3rd floor you'll find a huge 5th bedroom/rec area or teen suite. Plus 1,500 unfinished sq ft in the lower level awaiting your creative expansion. Meticulous details abound; Coffered ceilings, modern fixtures & accent lighting, , security system, irrigation, HERS rated, and so much more!
Listing courtesy of Listing Agent: Patti Fitzgerald from Listing Office: Coldwell Banker Realty.
The property listing data and information, or the Images, set forth herein were provided to MLS Property Information Network, Inc. from third party sources, including sellers, lessors, landlords and public records, and were compiled by MLS Property Information Network, Inc. The property listing data and information, and the Images, are for the personal, non commercial use of consumers having a good faith interest in purchasing, leasing or renting listed properties of the type displayed to them and may not be used for any purpose other than to identify prospective properties which such consumers may have a good faith interest in purchasing, leasing or renting. MLS Property Information Network, Inc. and its subscribers disclaim any and all representations and warranties as to the accuracy of the property listing data and information, or as to the accuracy of any of the Images, set forth herein.

/u.realgeeks.media/bostonareahomesearch/Boston-Area-Home-Search-Min-Logo.png)