


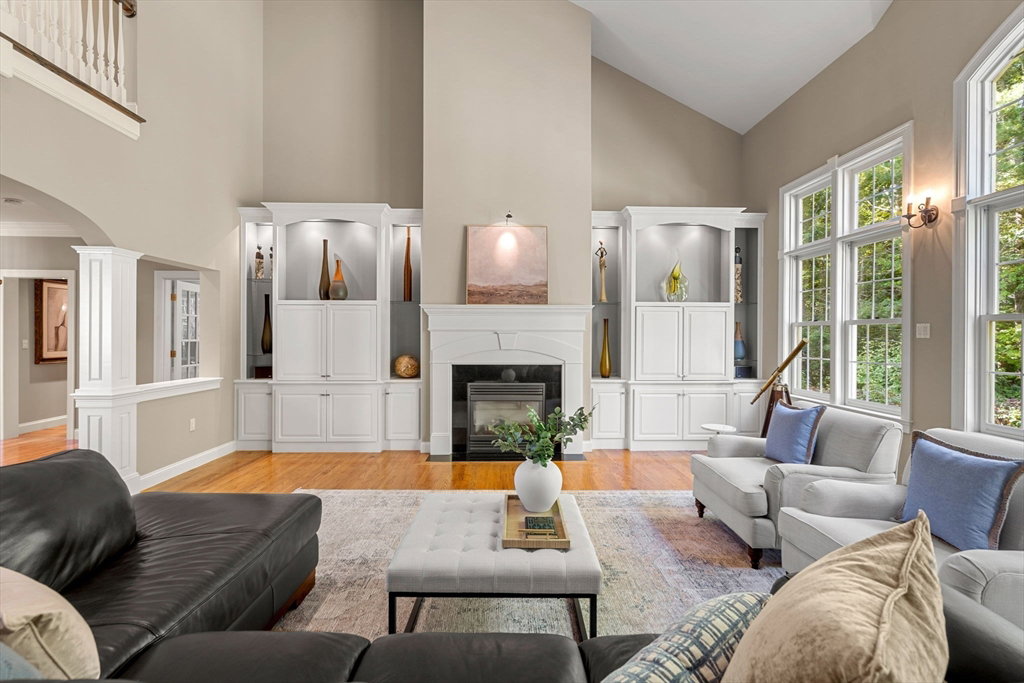


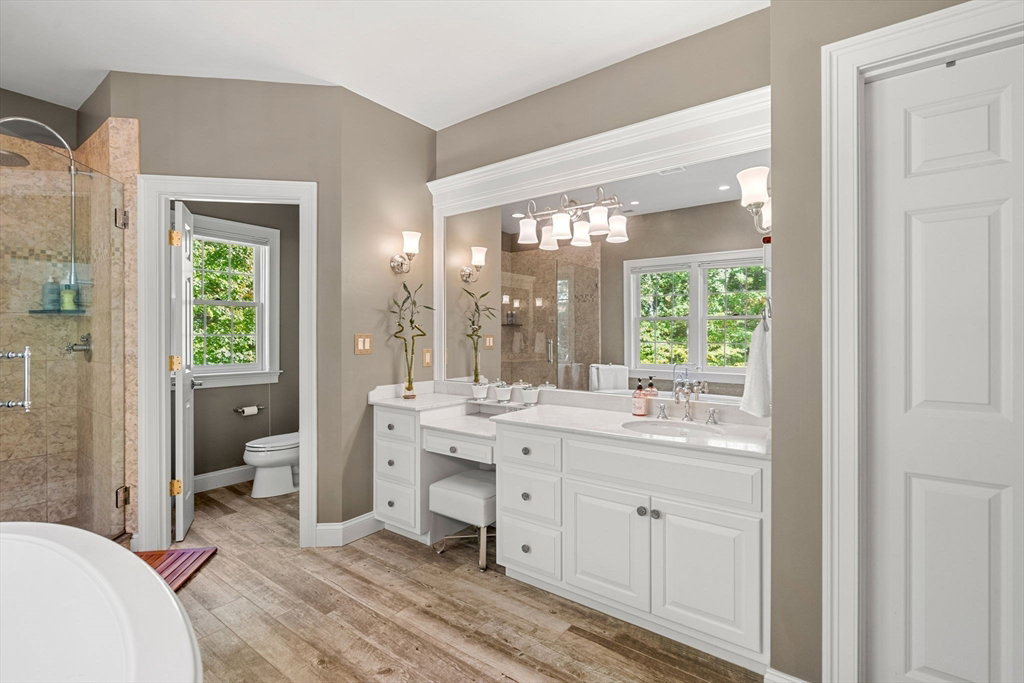


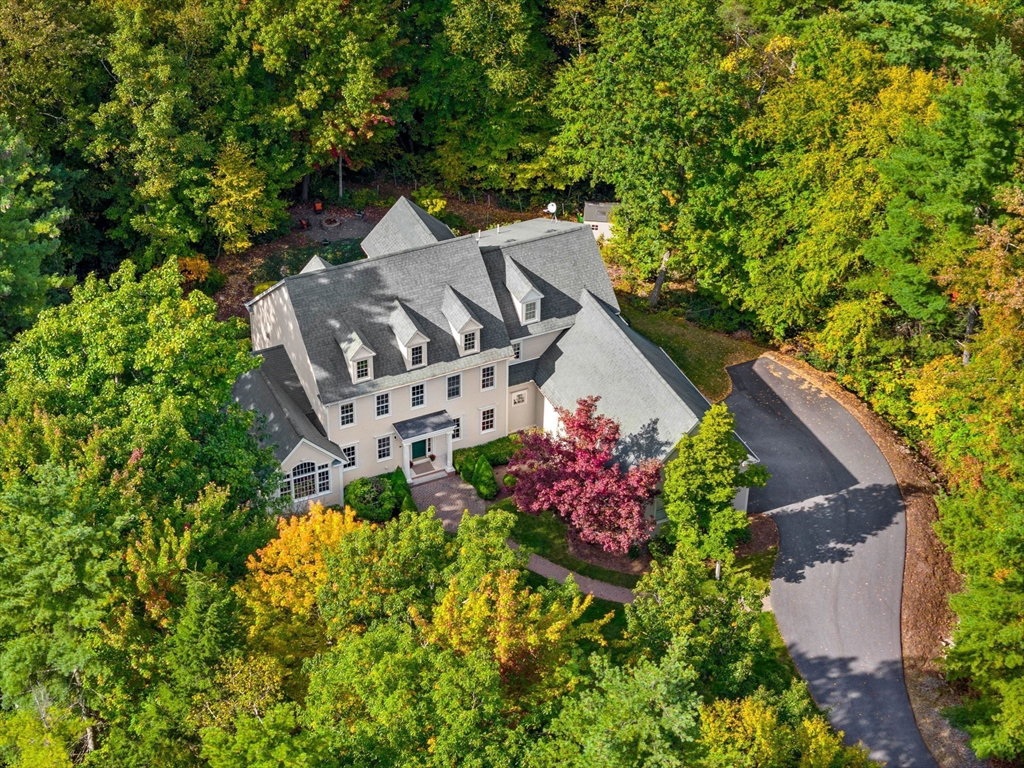


Welcome to this exquisite custom-built residence by esteemed builder Robert Scott, nestled in one of Bedford's most sought-after communities, Laurel Woods. Set on a cul-de-sac spanning over 2 acres, this home combines luxury and comfort in every detail. Discover a chef's kitchen, a formal dining room and oversized great room, featuring 2 story windows, a formal piano/living room for the music enthusiast and a dedicated home office. A convenient first-floor bedroom with a 3/4 bath offers flexibility for guests or multi-generational living. Ascend to the second floor, where the primary suite awaits, featuring a lavish bathroom with ample cabinet space, large walk in shower and jetted tub. Two additional bedrooms share a beautifully appointed Jack & Jill bath, and a versatile bonus room adds extra living space. The finished lower level is an entertainers dream offering a media room, Kitchen, billiard room, home gym, guest bedroom, 3/4 bath and a full service bar. This home has it all!
Listing courtesy of Listing Agent: Cheryl Zarella from Listing Office: Coldwell Banker Realty - Boston.
The property listing data and information, or the Images, set forth herein were provided to MLS Property Information Network, Inc. from third party sources, including sellers, lessors, landlords and public records, and were compiled by MLS Property Information Network, Inc. The property listing data and information, and the Images, are for the personal, non commercial use of consumers having a good faith interest in purchasing, leasing or renting listed properties of the type displayed to them and may not be used for any purpose other than to identify prospective properties which such consumers may have a good faith interest in purchasing, leasing or renting. MLS Property Information Network, Inc. and its subscribers disclaim any and all representations and warranties as to the accuracy of the property listing data and information, or as to the accuracy of any of the Images, set forth herein.

/u.realgeeks.media/bostonareahomesearch/Boston-Area-Home-Search-Min-Logo.png)