


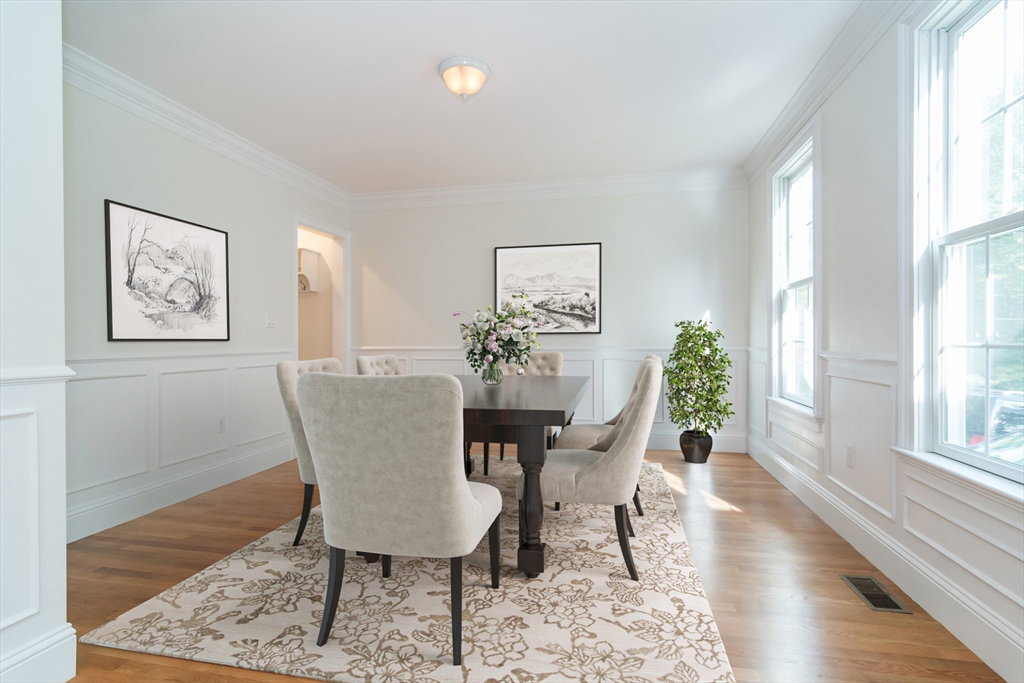


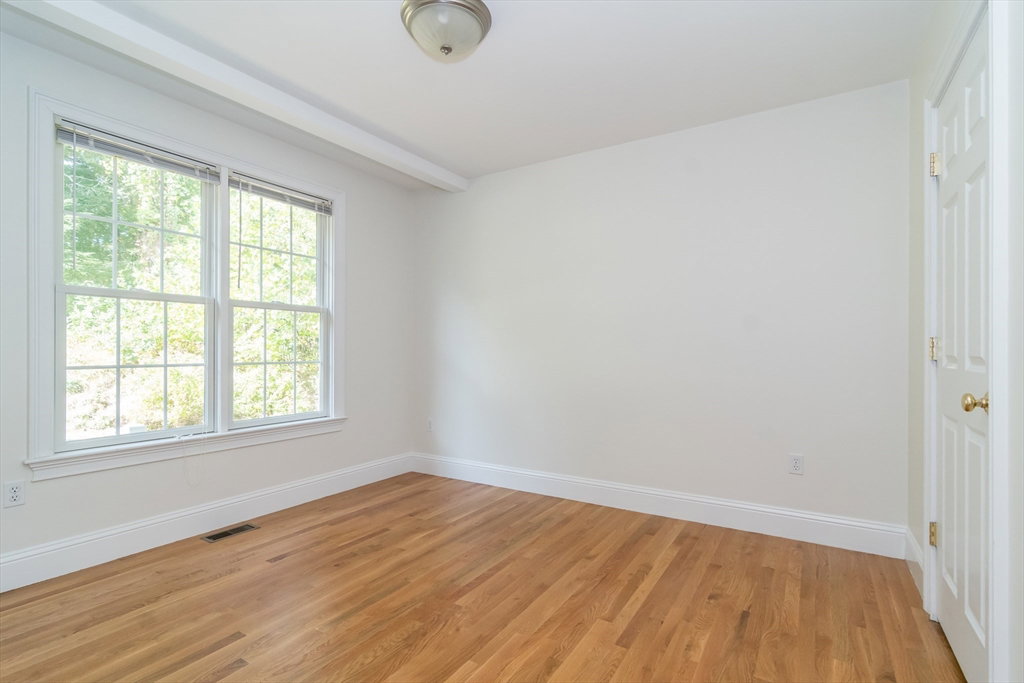


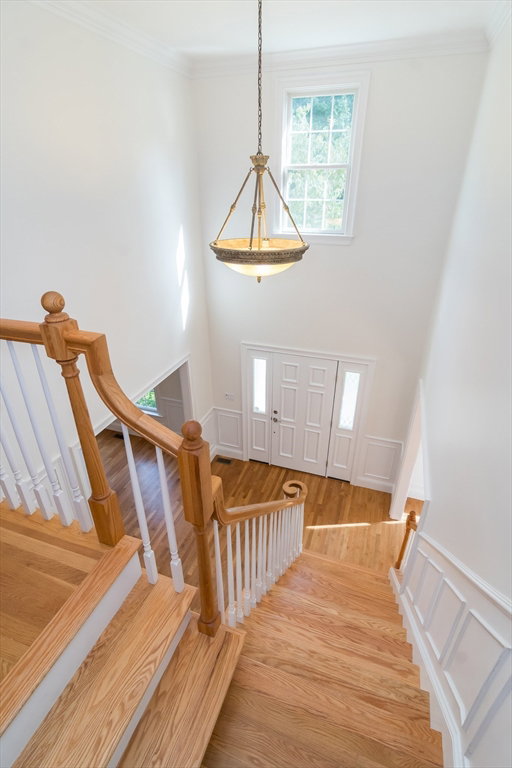

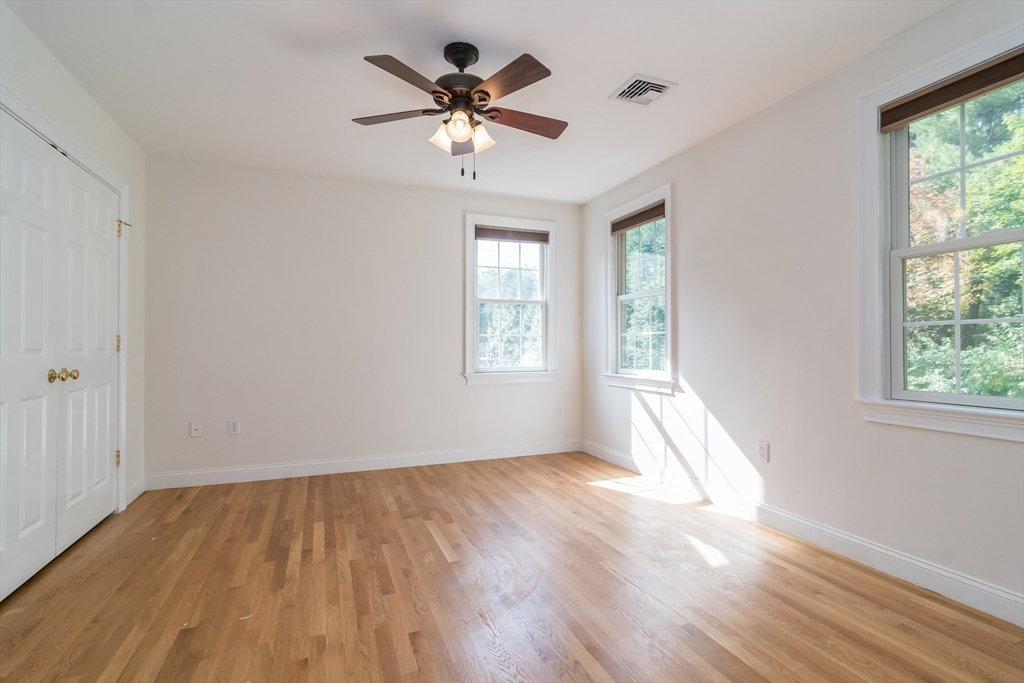


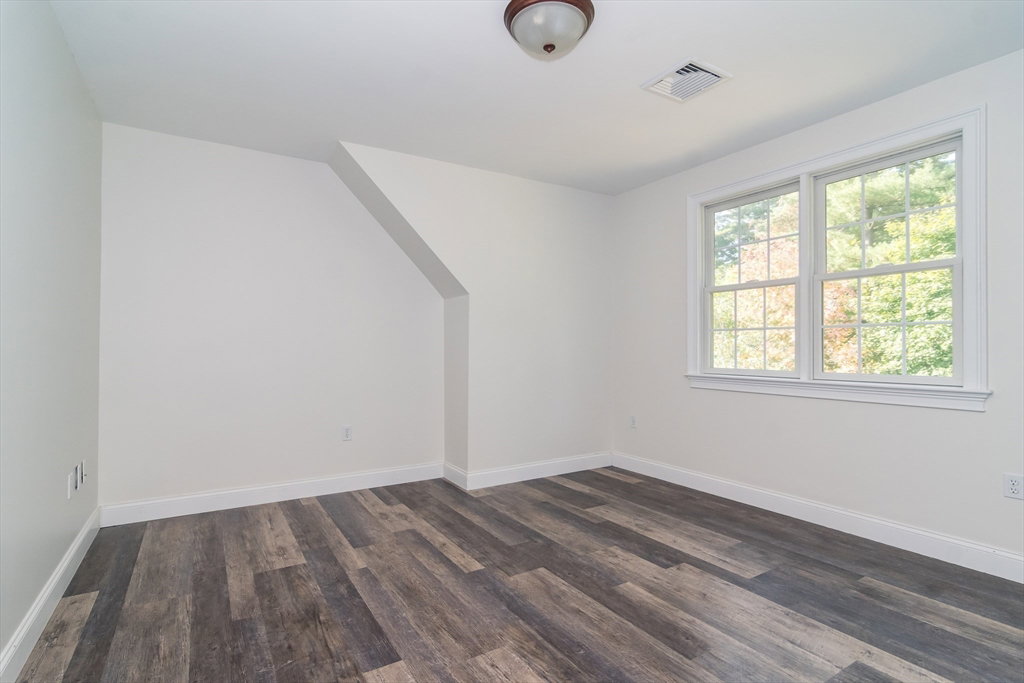


This spacious young colonial on a peaceful street is ready for its new owners! Freshly painted inside & out with detailed crown moldings & wainscoting from the moment you step into the grand two-story foyer flanked by formal dining & living rooms. The large family room opens to a spacious kitchen w/ample cabinet & counter space and a breakfast area w/sliders out to the lovely backyard w/stone patio. A convenient powder room & first floor bedroom w/full ensuite complete this level. The second floor boasts a stunning primary suite w/vaulted ceiling, walk-in closet, full bathroom & private office/nursery with gas fireplace. Three additional bedrooms, full bath & laundry room are also on the 2nd level. Fully finished 3rd floor offers a huge bonus room, two more bedrooms/office spaces & a 4th full bathroom. Basement & attic offer ample storage & potential expansion! New roof & high-end appliances in 2021. Located in fantastic proximity to all major routes, shops, restaurants & more!
Listing courtesy of Listing Agent: The Allain Group from Listing Office: Compass.
The property listing data and information, or the Images, set forth herein were provided to MLS Property Information Network, Inc. from third party sources, including sellers, lessors, landlords and public records, and were compiled by MLS Property Information Network, Inc. The property listing data and information, and the Images, are for the personal, non commercial use of consumers having a good faith interest in purchasing, leasing or renting listed properties of the type displayed to them and may not be used for any purpose other than to identify prospective properties which such consumers may have a good faith interest in purchasing, leasing or renting. MLS Property Information Network, Inc. and its subscribers disclaim any and all representations and warranties as to the accuracy of the property listing data and information, or as to the accuracy of any of the Images, set forth herein.

/u.realgeeks.media/bostonareahomesearch/Boston-Area-Home-Search-Min-Logo.png)