


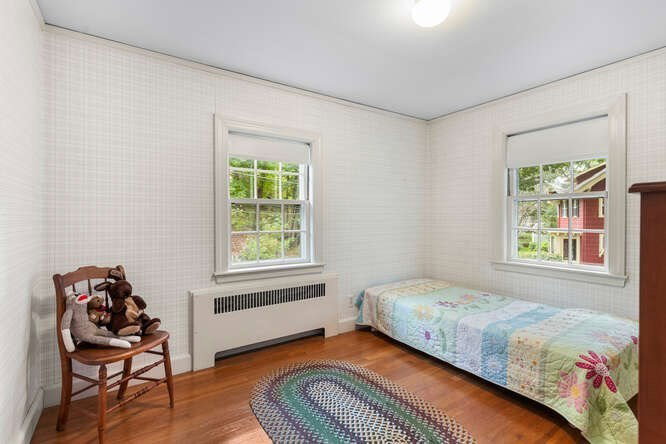


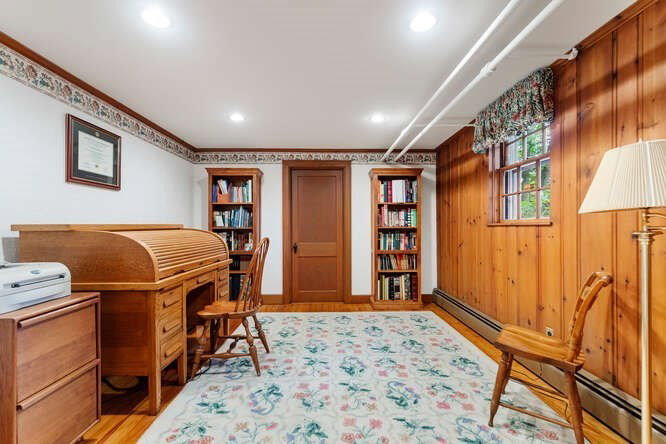


An exceptional opportunity to own a gracious colonial in one of Arlington’s most coveted neighborhoods. Located in the heart of Jason Heights, just a few houses from Menotomy Rocks Park, sits 80 Brantwood Rd. This home has 10 rooms, 5 bedrooms, and 3.5 baths, and is sited on a quarter acre lot. Features include front-to-back living room with fireplace, dining room with china cabinet and bow windows, and a 25’ X 11’ eat-in kitchen (gut renovated in 2005) with double oven, and cabinets and countertops galore. Also on the main floor is a 3-season porch overlooking the fenced yard, half bath, and mudroom with direct access to the 2-car garage with EV-ready 220 outlet. Upstairs the main bedroom has a walk-in closet and en-suite bath, plus there are 4 additional bedrooms and second full bath on this level. The finished lower level has a cozy paneled family room with stone fireplace, office, and 3/4 bath. Updates include 2015 roof, 2022 exterior paint, 2012 gas boiler, and irrigation system.
Listing courtesy of Listing Agent: Judy Weinberg from Listing Office: Leading Edge Real Estate.
The property listing data and information, or the Images, set forth herein were provided to MLS Property Information Network, Inc. from third party sources, including sellers, lessors, landlords and public records, and were compiled by MLS Property Information Network, Inc. The property listing data and information, and the Images, are for the personal, non commercial use of consumers having a good faith interest in purchasing, leasing or renting listed properties of the type displayed to them and may not be used for any purpose other than to identify prospective properties which such consumers may have a good faith interest in purchasing, leasing or renting. MLS Property Information Network, Inc. and its subscribers disclaim any and all representations and warranties as to the accuracy of the property listing data and information, or as to the accuracy of any of the Images, set forth herein.

/u.realgeeks.media/bostonareahomesearch/Boston-Area-Home-Search-Min-Logo.png)