


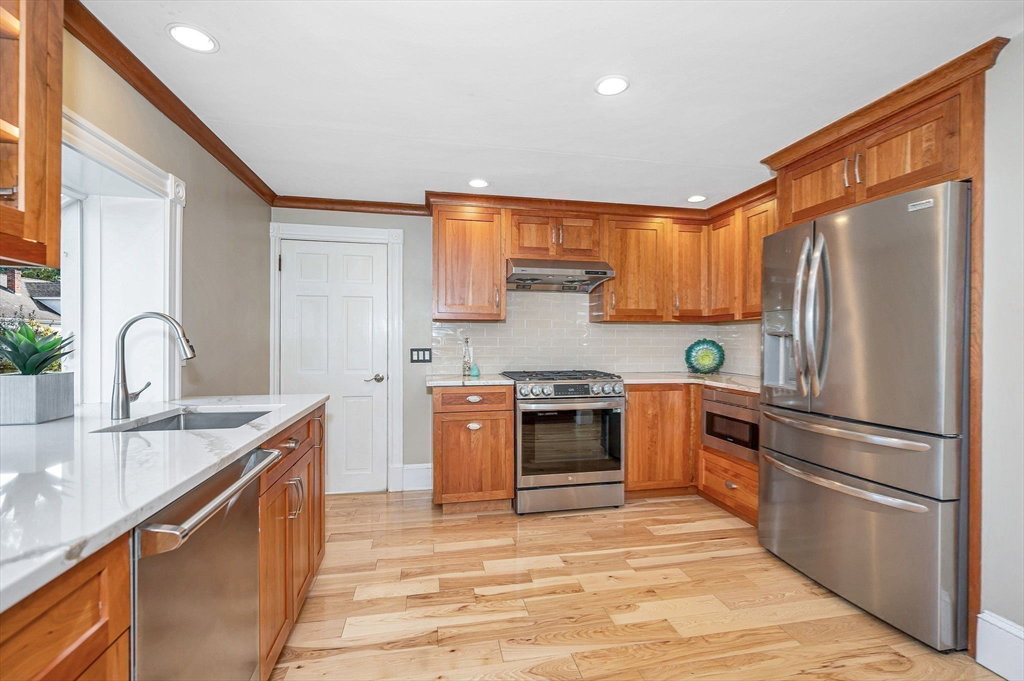

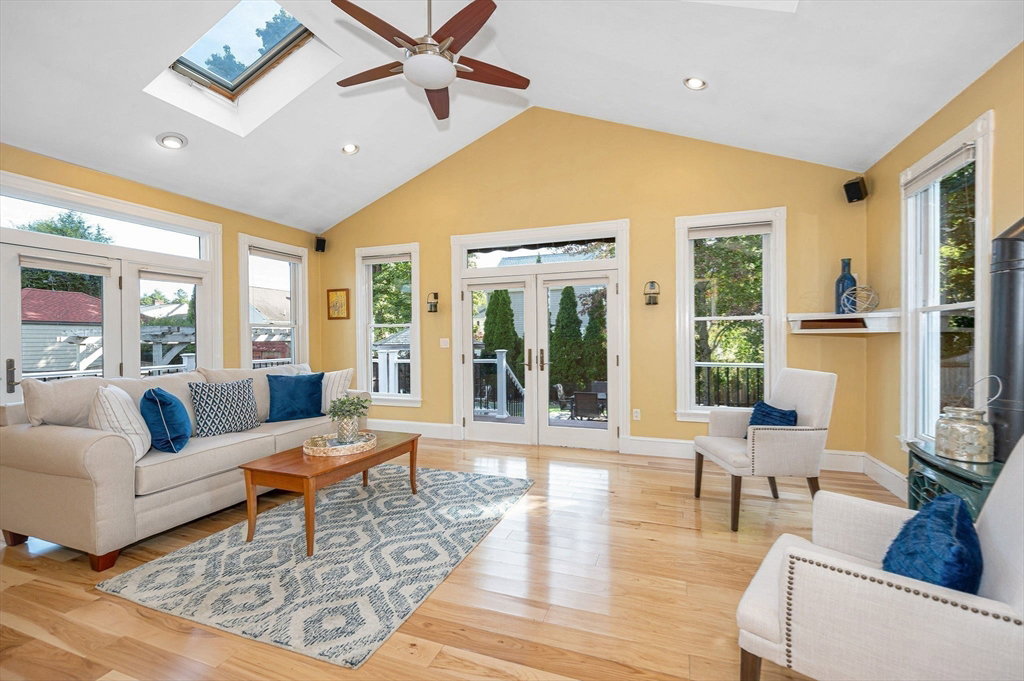


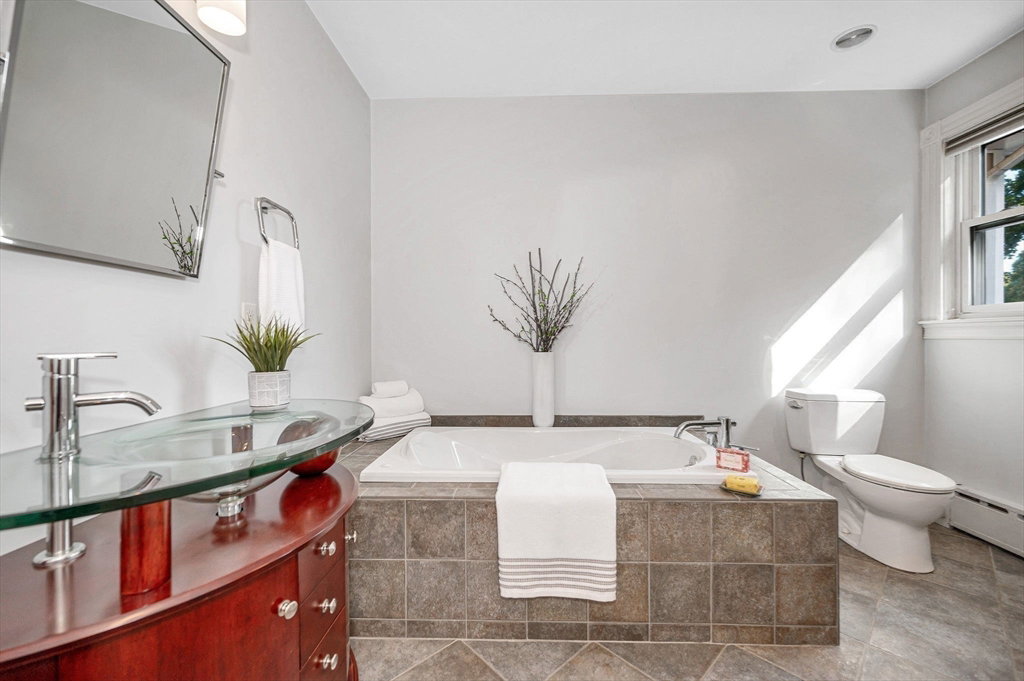


Contemporary Colonial is meticulously updated & seamlessly blends exquisite finishes, open concept design & natural light. Sunlight abounds through the French doors, Transom & Palladian windows. Impressive family room w/ cathedral ceilings, two skylights & cast-iron gas stove. Deck access to private, fully fenced yard w/ stonework, plantings, two fire pits & new hot tub for relaxation. Gourmet cooks kitchen w/ custom cherry cabinets, large island, stainless steel appliances, quartz countertop & crown molding. Combination living/dining rm with tiled gas fireplace with dentil molding & hickory floors. Luxurious primary suite with spa quality bath. This striking oasis delights with whirlpool tub, walk in closet & dual head shower. Completing the 2nd floor is another bedroom, bamboo floors & sitting area w/ custom shelving for library or art display. Inviting front porch to enjoy your morning coffee. Stunning, move in ready home is close to Spot Pond & speedy access to routes 93 & 95.
Listing courtesy of Listing Agent: Mary Ann Quinn Group from Listing Office: Premier Realty Group, Inc..
The property listing data and information, or the Images, set forth herein were provided to MLS Property Information Network, Inc. from third party sources, including sellers, lessors, landlords and public records, and were compiled by MLS Property Information Network, Inc. The property listing data and information, and the Images, are for the personal, non commercial use of consumers having a good faith interest in purchasing, leasing or renting listed properties of the type displayed to them and may not be used for any purpose other than to identify prospective properties which such consumers may have a good faith interest in purchasing, leasing or renting. MLS Property Information Network, Inc. and its subscribers disclaim any and all representations and warranties as to the accuracy of the property listing data and information, or as to the accuracy of any of the Images, set forth herein.

/u.realgeeks.media/bostonareahomesearch/Boston-Area-Home-Search-Min-Logo.png)