


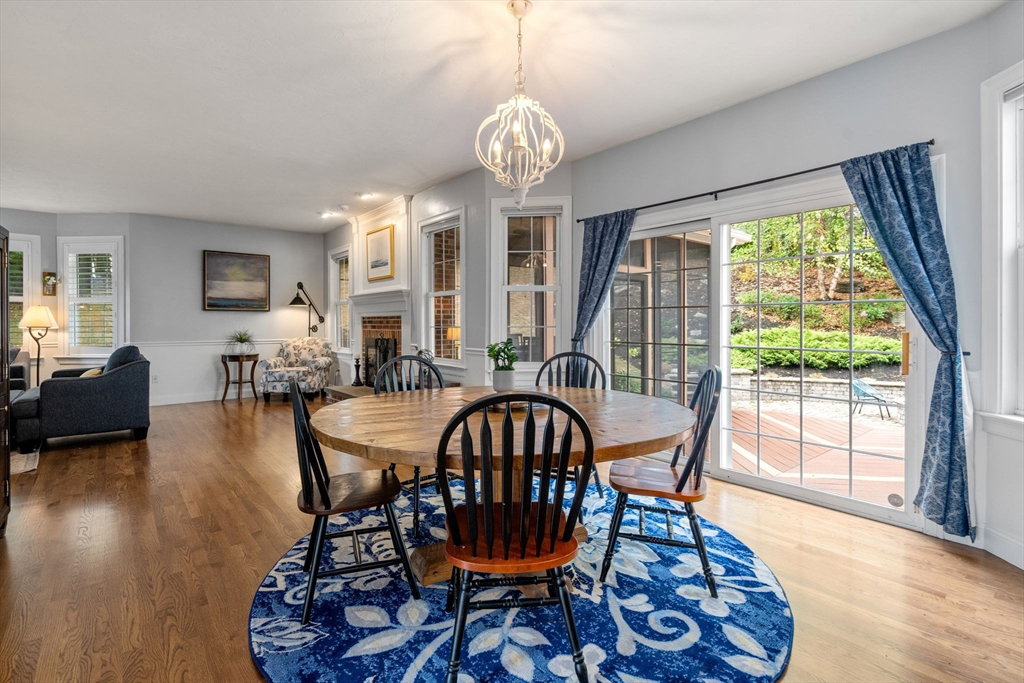


Tucked away on a serene 1.25-acre lot, this 4-bedroom, 2 full and 2 half-bath home offers an unparalleled estate-like setting for privacy and entertaining. Set back from the street, the 5,000+ sq. ft. residence features a 3-car garage and a charming carriage house with an additional 2pr-car garage (heated) and over 600 sq. ft. of living space above—ideal for a nanny, in-law suite, or home office complete with full bath. The first floor boasts an open layout with a fireplaced family room, formal dining, living room, dedicated office, and gourmet kitchen with a walk-in pantry and large mudroom. Enjoy indoor-outdoor living with a screened deck room, large deck, and hardscaped patio. Upstairs, the primary suite serves as a private retreat offering a spa-like bath and walk-in closet, while three more generous bedrooms provide ample space. A finished lower-level, including a pool room, adds leisure and there is plenty of storage. This home blends style, functionality, comfort and tranquility
Listing courtesy of Listing Agent: David Gordon from Listing Office: Coldwell Banker Realty - Newton.
The property listing data and information, or the Images, set forth herein were provided to MLS Property Information Network, Inc. from third party sources, including sellers, lessors, landlords and public records, and were compiled by MLS Property Information Network, Inc. The property listing data and information, and the Images, are for the personal, non commercial use of consumers having a good faith interest in purchasing, leasing or renting listed properties of the type displayed to them and may not be used for any purpose other than to identify prospective properties which such consumers may have a good faith interest in purchasing, leasing or renting. MLS Property Information Network, Inc. and its subscribers disclaim any and all representations and warranties as to the accuracy of the property listing data and information, or as to the accuracy of any of the Images, set forth herein.

/u.realgeeks.media/bostonareahomesearch/Boston-Area-Home-Search-Min-Logo.png)