
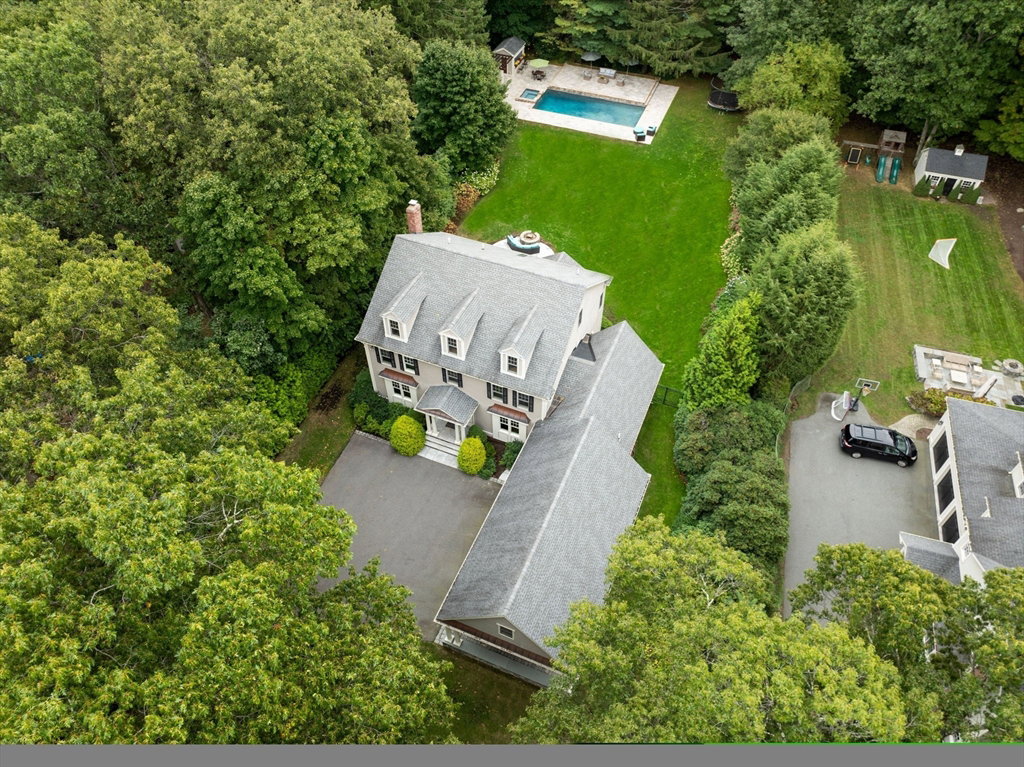


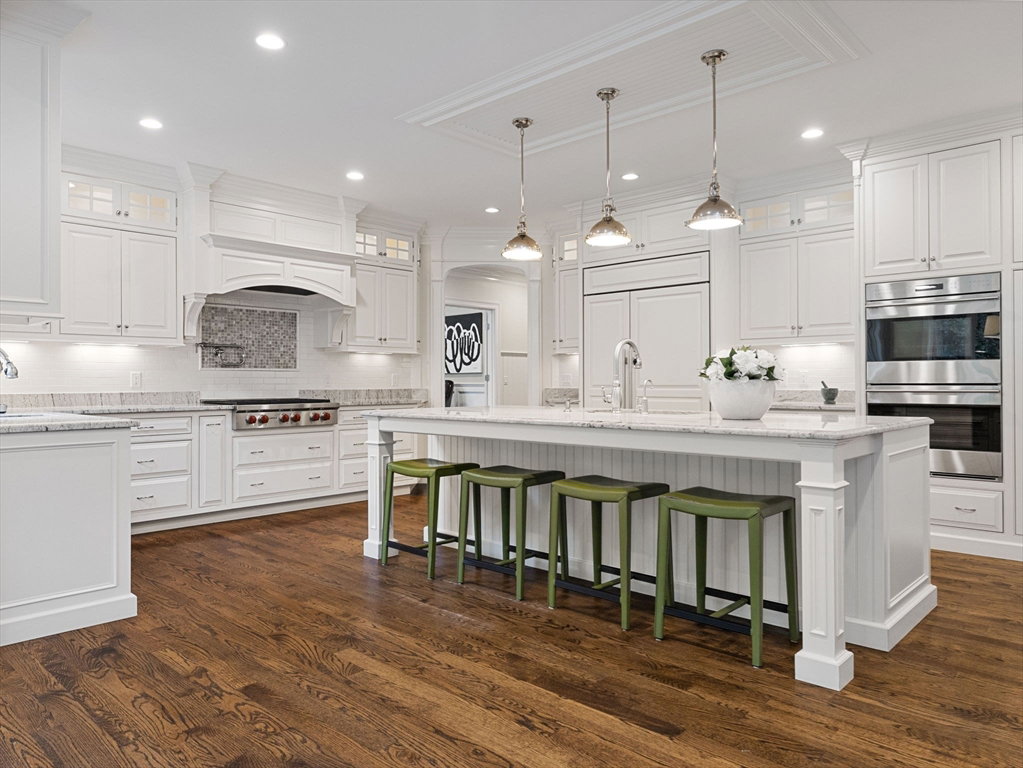


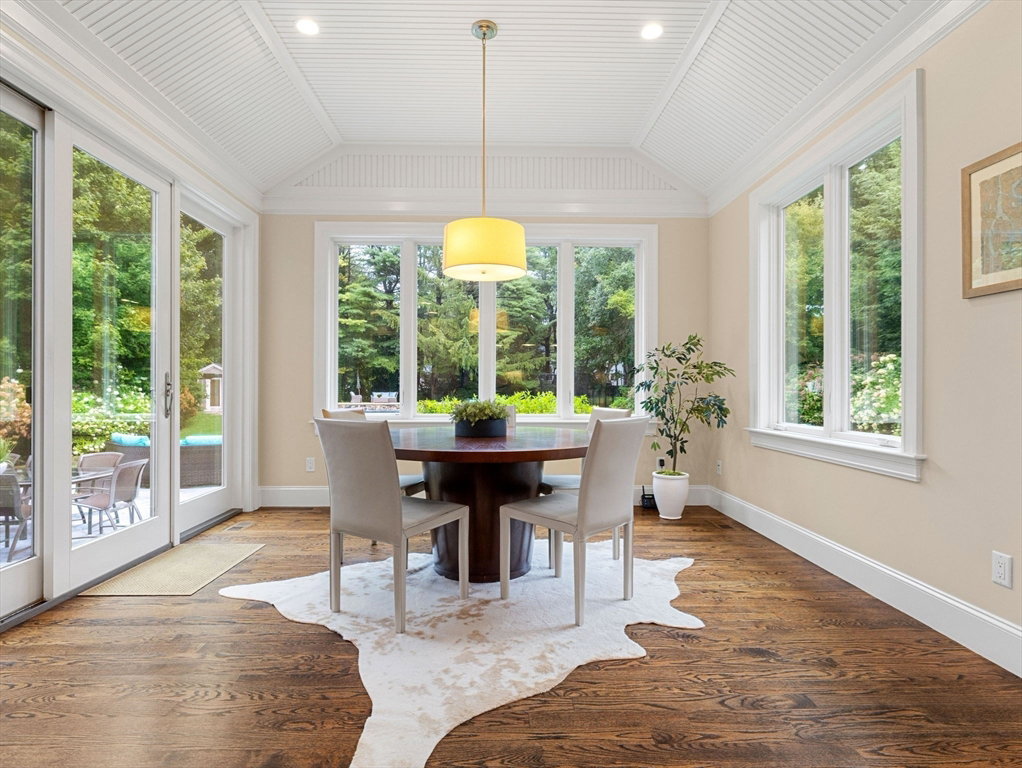


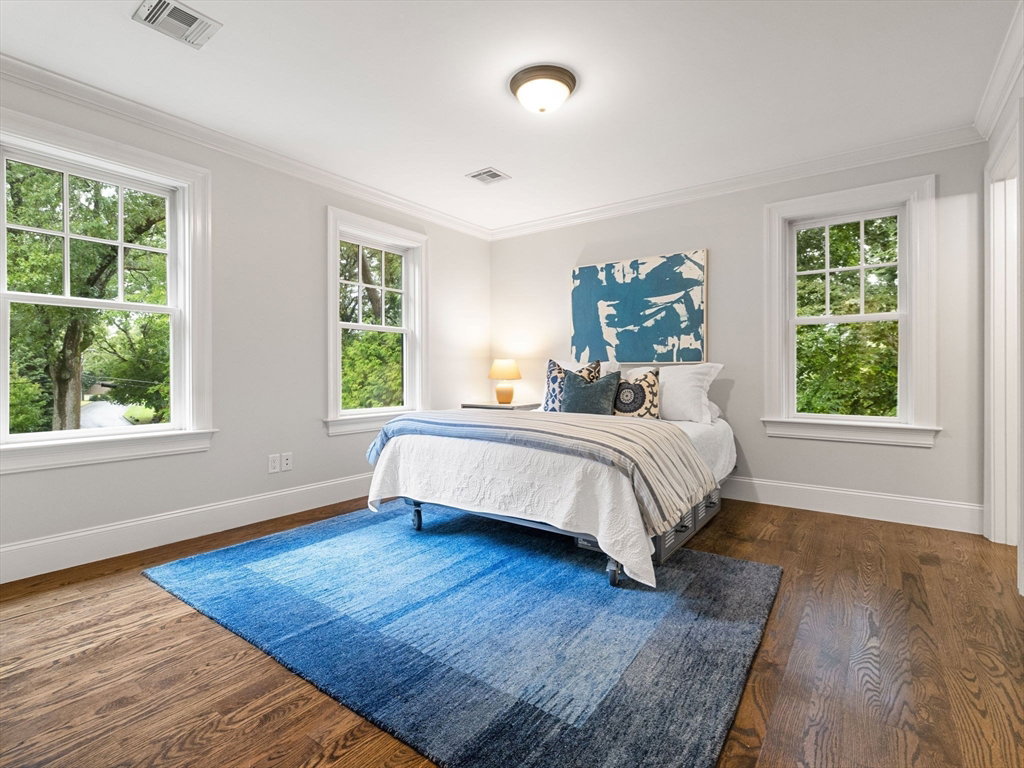


Impeccable Colonial on fabulous lot in great neighborhood. Over 6000 square feet of living on 4 levels with impressive proportions, high ceilings, quality finishes & natural sunlight throughout. An elegant living room with fireplace, banquet-sized dining room with butler's pantry, large & well outfitted kitchen with sunny breakfast room which opens to family room with fireplace, built-ins & terrific view . Great home office and private guest room w/full bath complete spectacular 1st floor. 2nd floor with four generous en-suite bedrooms including a luxurious primary suite with lovely bath. Bonus room on finished 3rd floor. Fabulous lower level features a recreation room with a bar, a playroom, full bath & gym. The grounds are incredible! Almost a full acre of beautifully landscaped yard and a fantastic pool, hot tub, pool house, basketball court, and patio with an outdoor kitchen and a built in fire pit. Walk to Fiske School and enjoy an easy commute. This magnificent home has it all!
Listing courtesy of Listing Agent: Christine Lawrence from Listing Office: Rutledge Properties.
The property listing data and information, or the Images, set forth herein were provided to MLS Property Information Network, Inc. from third party sources, including sellers, lessors, landlords and public records, and were compiled by MLS Property Information Network, Inc. The property listing data and information, and the Images, are for the personal, non commercial use of consumers having a good faith interest in purchasing, leasing or renting listed properties of the type displayed to them and may not be used for any purpose other than to identify prospective properties which such consumers may have a good faith interest in purchasing, leasing or renting. MLS Property Information Network, Inc. and its subscribers disclaim any and all representations and warranties as to the accuracy of the property listing data and information, or as to the accuracy of any of the Images, set forth herein.

/u.realgeeks.media/bostonareahomesearch/Boston-Area-Home-Search-Min-Logo.png)