


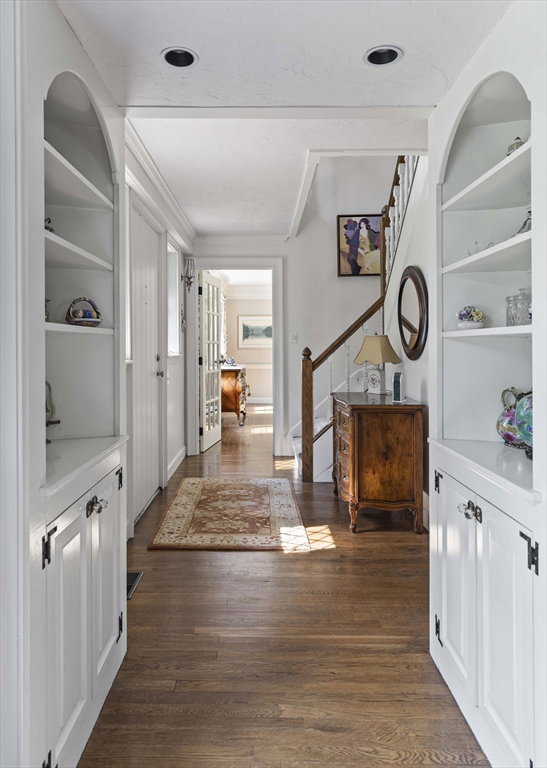


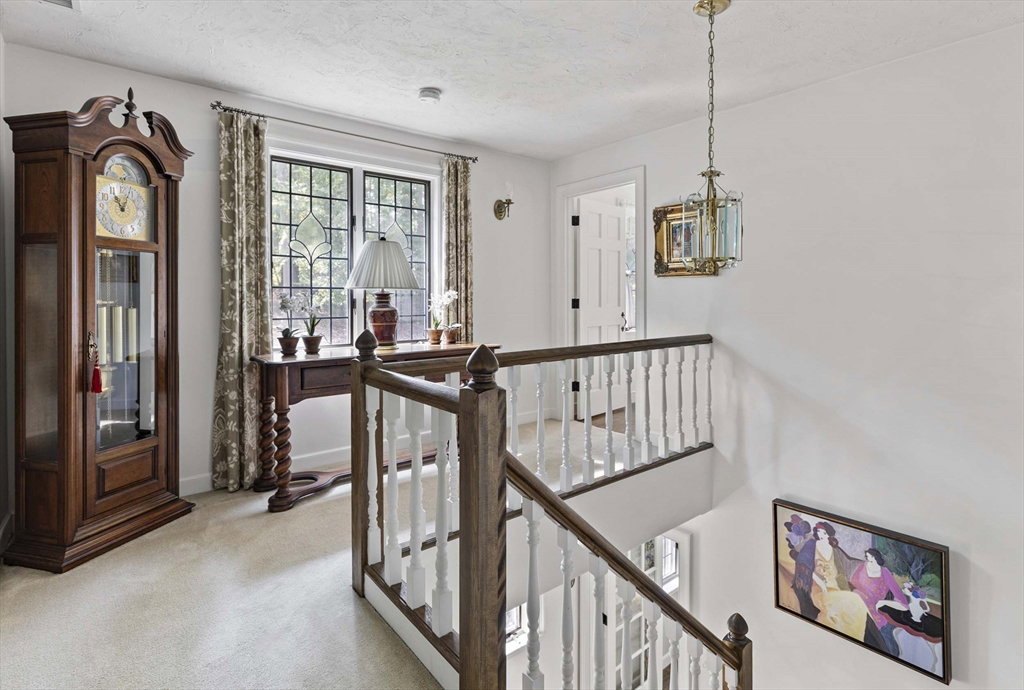


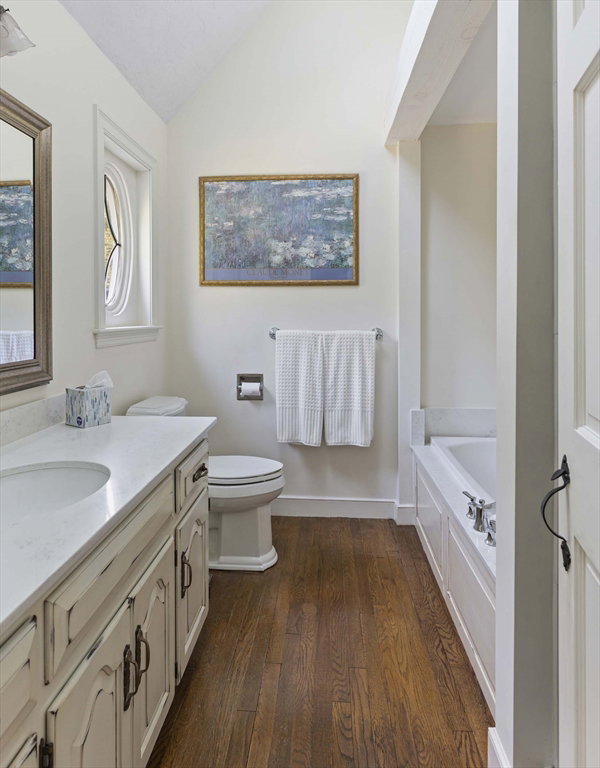


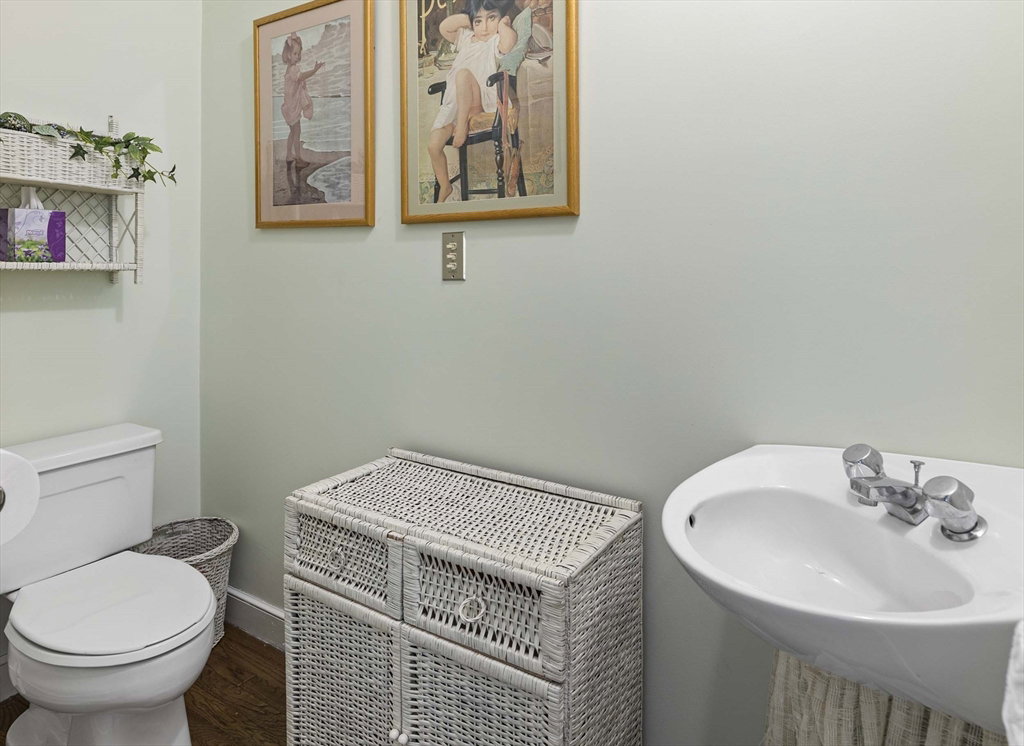


Absolutely beautiful curb appeal on this Colonial home lovingly maintained & updated in sought after Circa 1700 neighborhood! Custom built by Teddy Gassett this home showcases quality workmanship & attention to design details w/ 3 fireplaces, lead glass windows, beams, millwork, wood floors, built-ins, front/back stairs & more! Enjoy the $100K+ Professional Landscaped Designed 2.93 acres - stonewalls, plantings & paver patio from the cathedral ceiling, heated Sun Room w/ walls of glass! Open floor plan w/ an inviting Kitchen w/ granite, breakfast bar & eat-in dining opens directly to the fireplaced Family Room & elegant Dining Room! Front-to-back fireplaced Living Room. Back hall laundry & half bath. Main Bedroom offers wood floor, remodeled Bath w/ double vanities, soaking tub, tiled shower & skylights! Nice size carpeted secondary Bedrooms w/ remodeled skylighted Hall Bath. Great Room or 5th Bedroom w/ half bath & stunning Palladian window. Expansion capability w/ 3rd floor walkup!
Listing courtesy of Listing Agent: Kathleen Williamson from Listing Office: Berkshire Hathaway HomeServices Commonwealth Real Estate.
The property listing data and information, or the Images, set forth herein were provided to MLS Property Information Network, Inc. from third party sources, including sellers, lessors, landlords and public records, and were compiled by MLS Property Information Network, Inc. The property listing data and information, and the Images, are for the personal, non commercial use of consumers having a good faith interest in purchasing, leasing or renting listed properties of the type displayed to them and may not be used for any purpose other than to identify prospective properties which such consumers may have a good faith interest in purchasing, leasing or renting. MLS Property Information Network, Inc. and its subscribers disclaim any and all representations and warranties as to the accuracy of the property listing data and information, or as to the accuracy of any of the Images, set forth herein.

/u.realgeeks.media/bostonareahomesearch/Boston-Area-Home-Search-Min-Logo.png)