


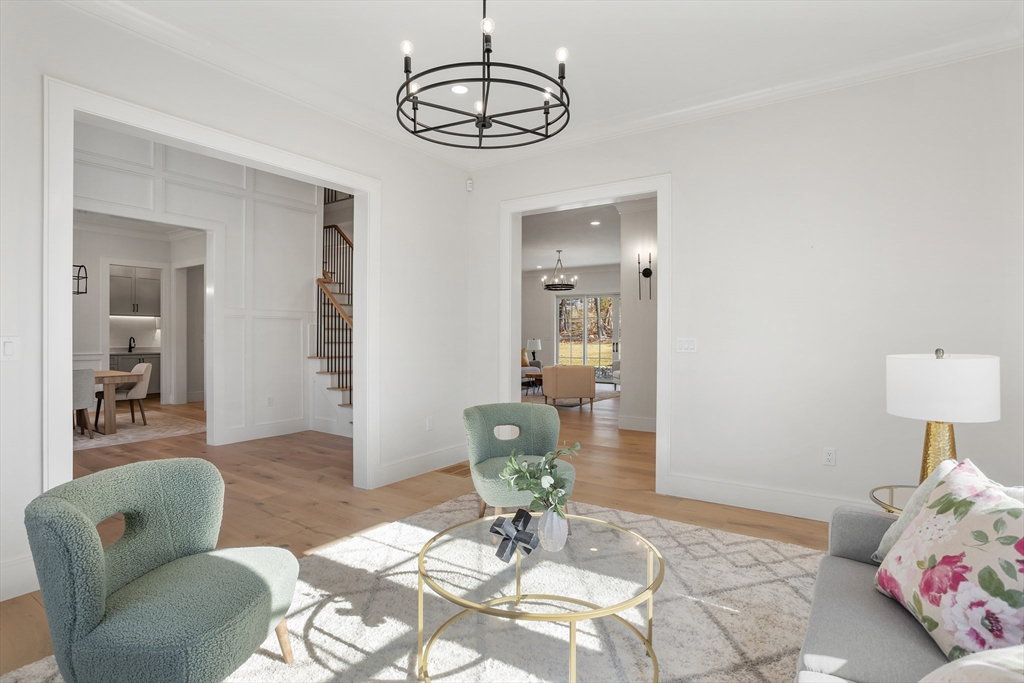


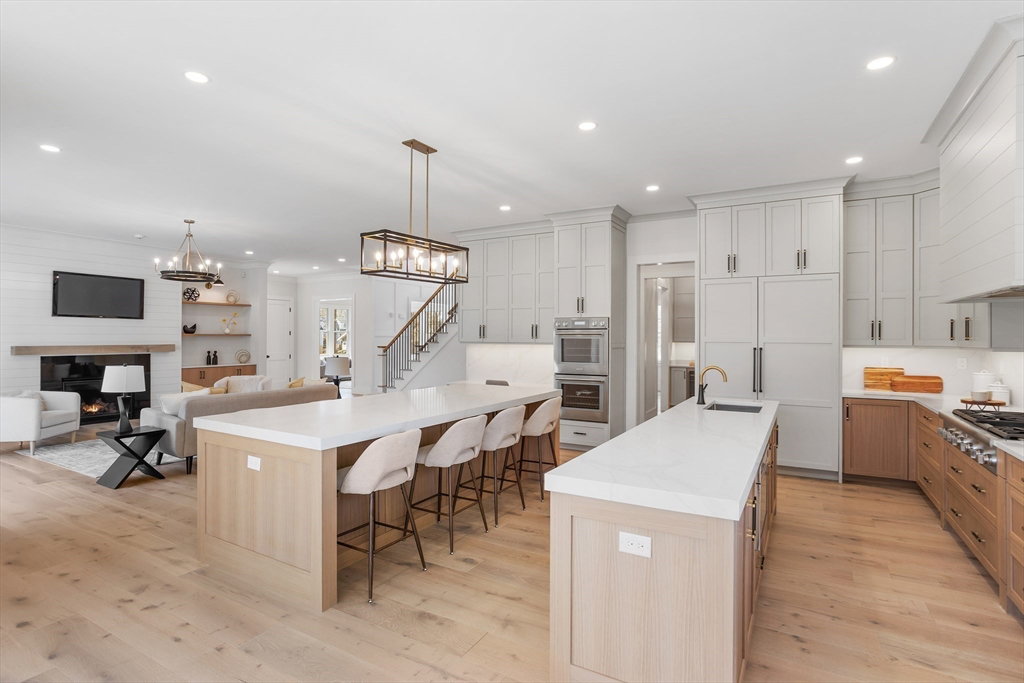


Truly a dream home! This residence epitomizes thoughtful design, maximizing every space for optimal living. The first floor centers around a deluxe kitchen boasting double islands, breakfast area & a family room. Enhanced by surround sound, the family room creates an inviting atmosphere. Extend your living space to the deck and patio overlooking a tranquil backyard. For a serene retreat, find solitude in the library, formal living room, or office/bedroom. Casual to formal gatherings transition seamlessly thanks to the butler’s pantry with a second dishwasher, refrigerator, and sink. Unwind in your lavish primary suite, featuring a sitting area, fireplace, and opulent bathroom. Additional bedrooms each boast en-suite facilities. The lower level caters to the active individual with a bonus room, gym, bedroom, and bath, with potential to craft a media room or golf simulator. Notably, the property qualifies for membership in the Sun Valley Swim & Tennis Club. Come make it yours!
Listing courtesy of Listing Agent: Mimi Henning from Listing Office: Barrett Sotheby's International Realty.
The property listing data and information, or the Images, set forth herein were provided to MLS Property Information Network, Inc. from third party sources, including sellers, lessors, landlords and public records, and were compiled by MLS Property Information Network, Inc. The property listing data and information, and the Images, are for the personal, non commercial use of consumers having a good faith interest in purchasing, leasing or renting listed properties of the type displayed to them and may not be used for any purpose other than to identify prospective properties which such consumers may have a good faith interest in purchasing, leasing or renting. MLS Property Information Network, Inc. and its subscribers disclaim any and all representations and warranties as to the accuracy of the property listing data and information, or as to the accuracy of any of the Images, set forth herein.

/u.realgeeks.media/bostonareahomesearch/Boston-Area-Home-Search-Min-Logo.png)