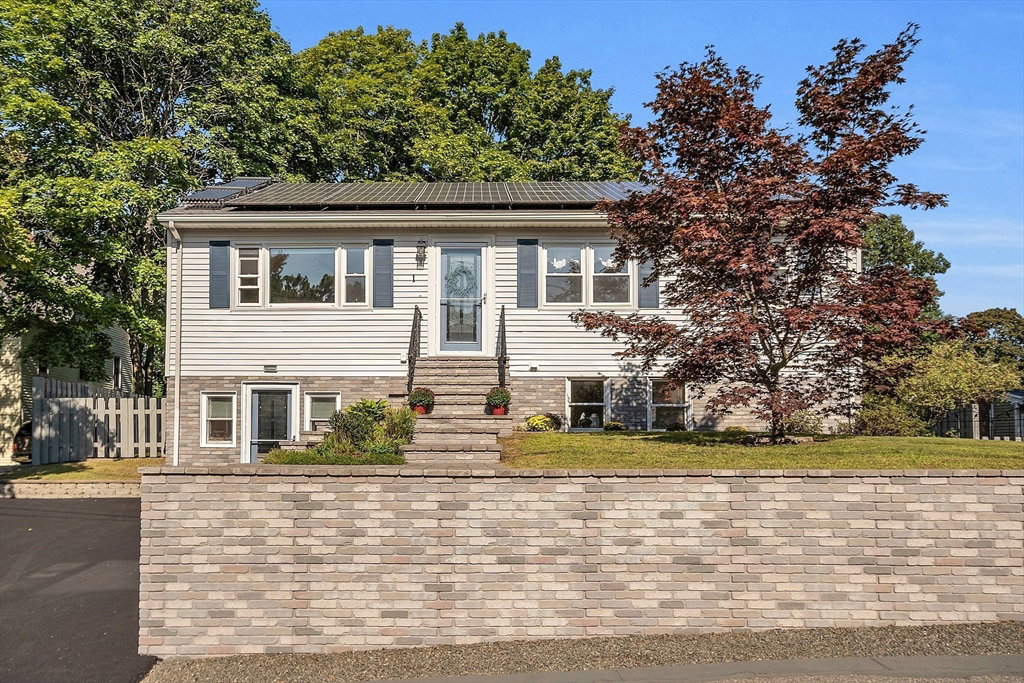


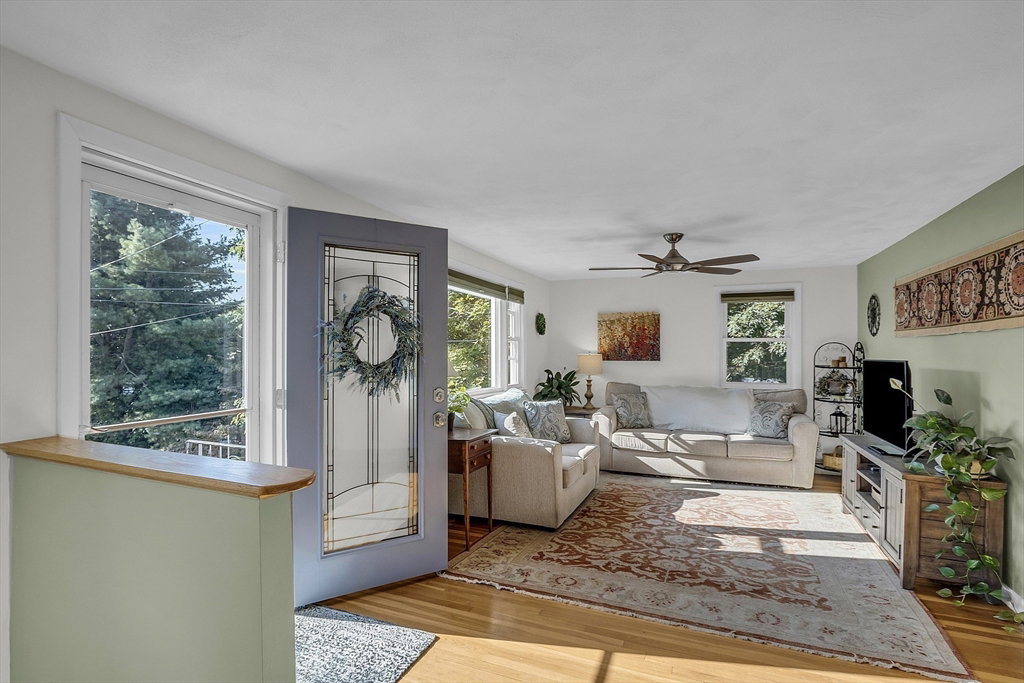


Set on a quiet dead-end street, this 4-bedroom home combines flexible living spaces, modern amenities, and energy efficiency making it a truly unique find. The open-concept upper level has 3 bedrooms and a seamlessly flowing living room, dining room, and kitchen, with newly painted cabinets and stainless appliances. Don’t miss the lower level with large family room and BONUS 1-bedroom unit with separate entrance and driveway – perfect for extended family, guests, or potential rental income under new laws. All interior walls and trim newly repainted. Outside is a large fenced-in yard with a freshly painted deck, a patio and hot tub, ideal for relaxing. Two sheds and dry under-deck space allow for ample storage. Mini splits provide year-round comfort and the fully paid-off solar panels and solar hot water system keep energy costs minimal while earning credit for KWh produced but not used! An EV charging outlet offers more savings. Don’t miss the chance to make this yours!
Listing courtesy of Listing Agent: Jill Fitzpatrick from Listing Office: Century 21 North East.
The property listing data and information, or the Images, set forth herein were provided to MLS Property Information Network, Inc. from third party sources, including sellers, lessors, landlords and public records, and were compiled by MLS Property Information Network, Inc. The property listing data and information, and the Images, are for the personal, non commercial use of consumers having a good faith interest in purchasing, leasing or renting listed properties of the type displayed to them and may not be used for any purpose other than to identify prospective properties which such consumers may have a good faith interest in purchasing, leasing or renting. MLS Property Information Network, Inc. and its subscribers disclaim any and all representations and warranties as to the accuracy of the property listing data and information, or as to the accuracy of any of the Images, set forth herein.

/u.realgeeks.media/bostonareahomesearch/Boston-Area-Home-Search-Min-Logo.png)