

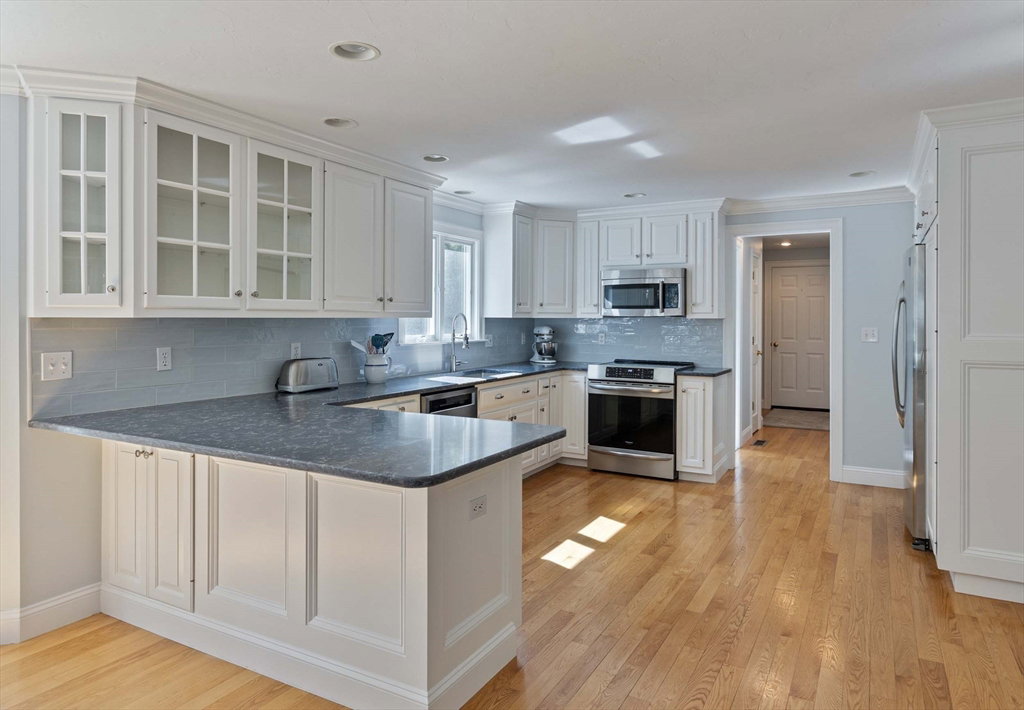
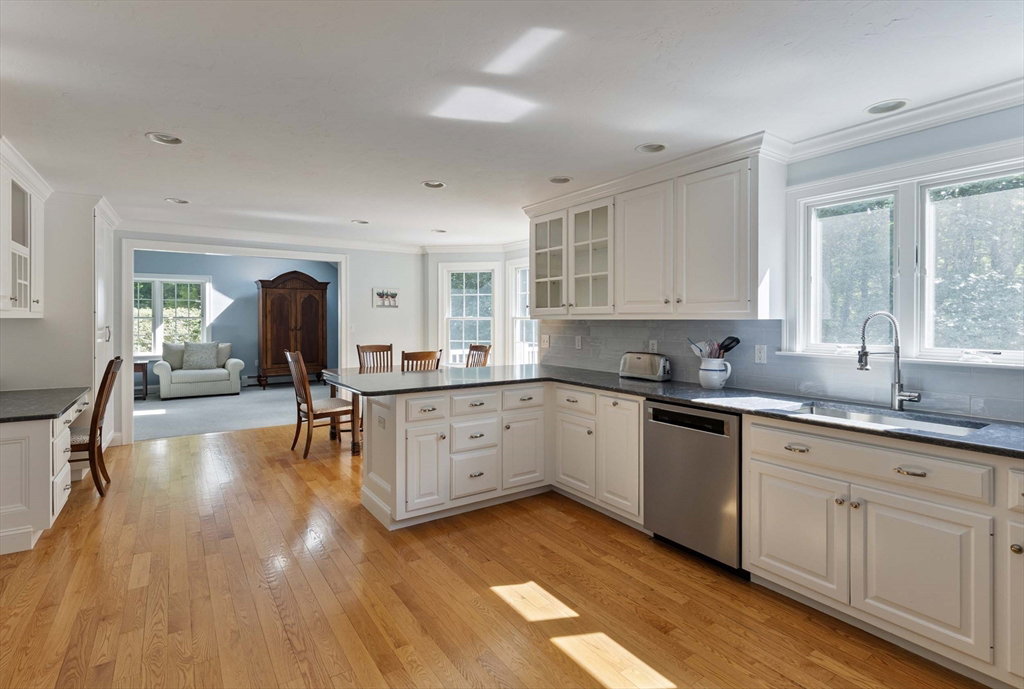


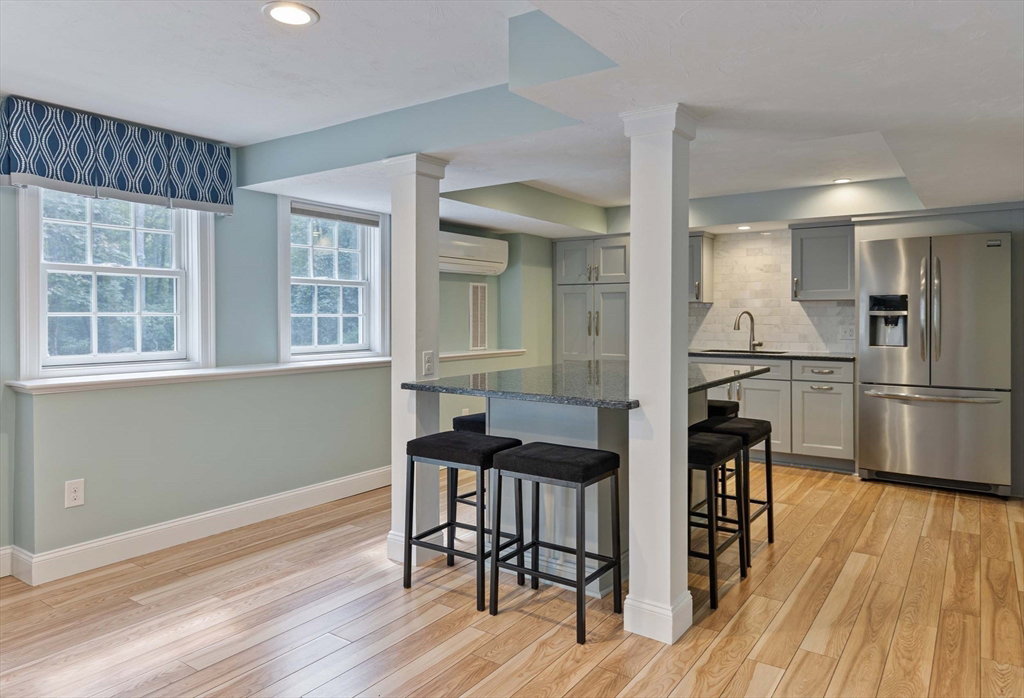


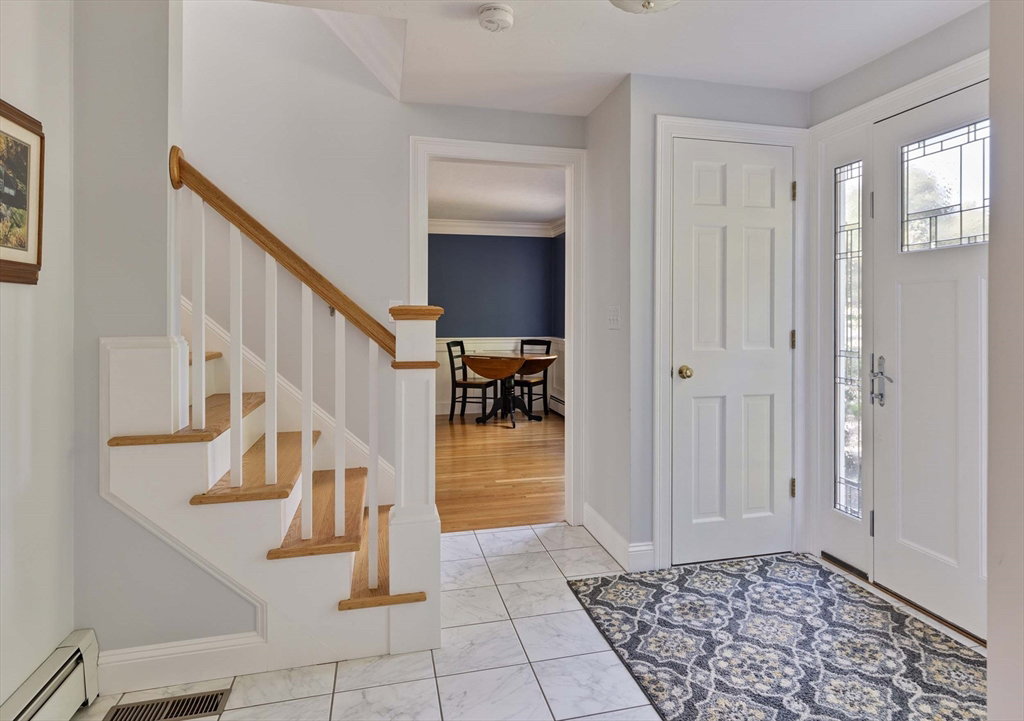


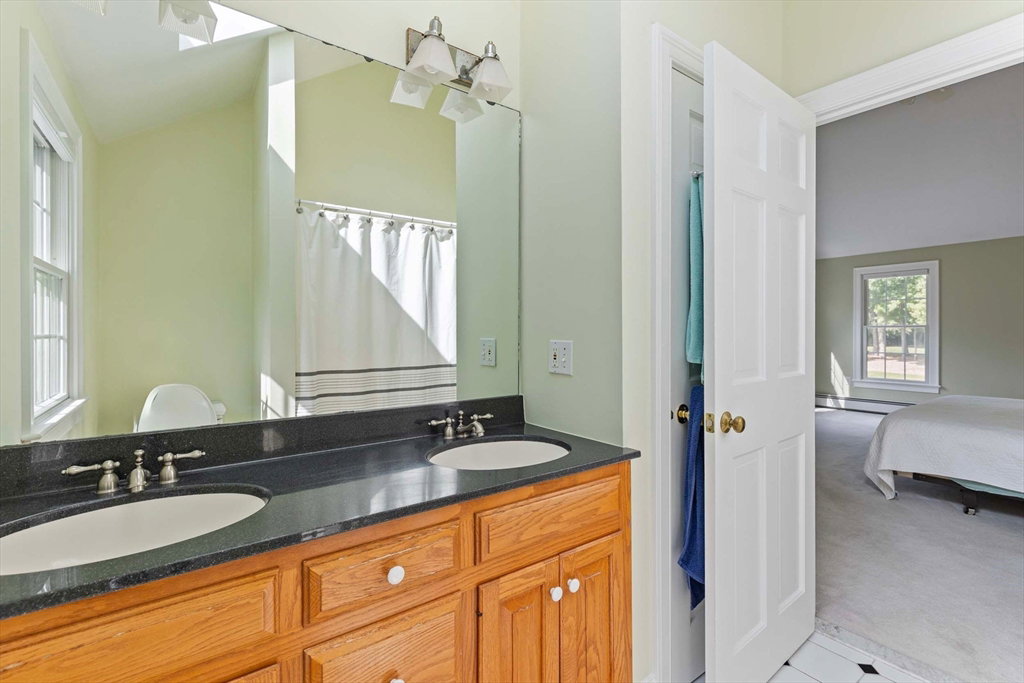


Rarely does such a special property become available! Lovingly maintained & updated one owner home w/ 2 car nestled on private 1.04 acres w/ deck, patio & firepit on a cul-de-sac! Fantastic floor plan w/ 3 levels of living space and 3.5 Baths provide all the bells & whistles ideal for family times & entertaining! White Kitchen w/ Quartz counters opens to 14x24 cathedral Family Room w/ skylights & fireplace. Entertainment size wainscot Dining Rm. 1st Floor Office w/ built-ins. Back hall Powder Room & Laundry. Vaulted Primary Bedroom/Bath. 3 good size Secondary Bedrooms w/ Hall Bath. See $340K Improvement List during Sellers Ownership...paint/upgrade white cabinet Kitchen/Quartz Counters/Backsplash; 1st floor Carpentry/Hardwood floors; Built-ins; New Construction Anderson Windows; Roof, Skylights; Gorgeous finished Basement with kitchenette, center island & tiled shower; Furnace, Water Heater, Exterior Stain & lots more! Close to Hopkinton's top-rated schools, EMC Park, downtown & train!
Listing courtesy of Listing Agent: Kathleen Williamson from Listing Office: Berkshire Hathaway HomeServices Commonwealth Real Estate.
The property listing data and information, or the Images, set forth herein were provided to MLS Property Information Network, Inc. from third party sources, including sellers, lessors, landlords and public records, and were compiled by MLS Property Information Network, Inc. The property listing data and information, and the Images, are for the personal, non commercial use of consumers having a good faith interest in purchasing, leasing or renting listed properties of the type displayed to them and may not be used for any purpose other than to identify prospective properties which such consumers may have a good faith interest in purchasing, leasing or renting. MLS Property Information Network, Inc. and its subscribers disclaim any and all representations and warranties as to the accuracy of the property listing data and information, or as to the accuracy of any of the Images, set forth herein.

/u.realgeeks.media/bostonareahomesearch/Boston-Area-Home-Search-Min-Logo.png)