


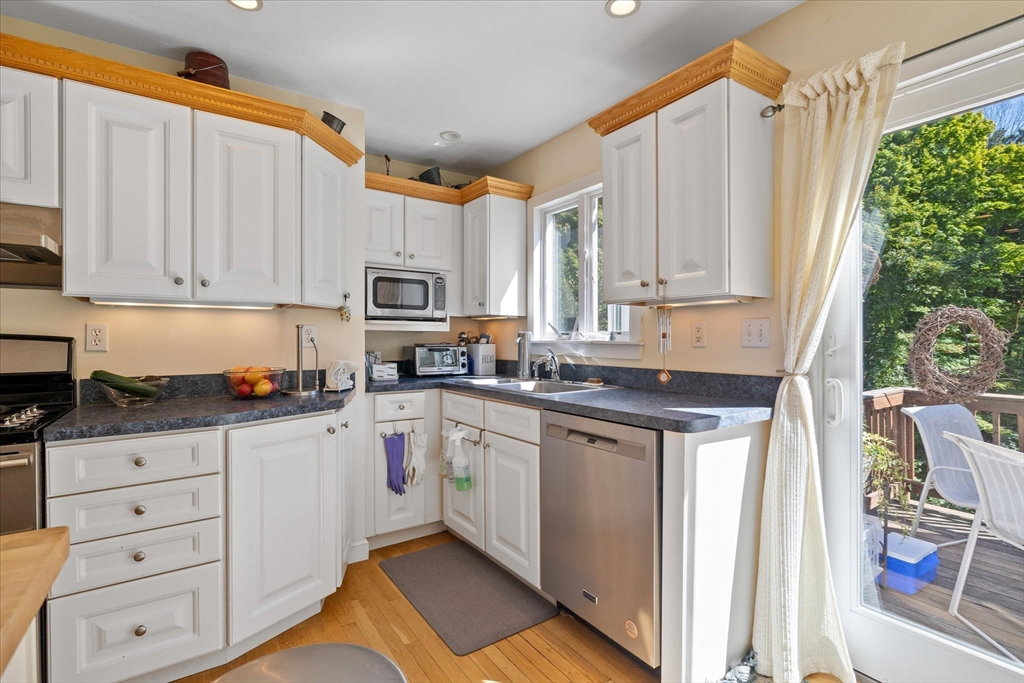


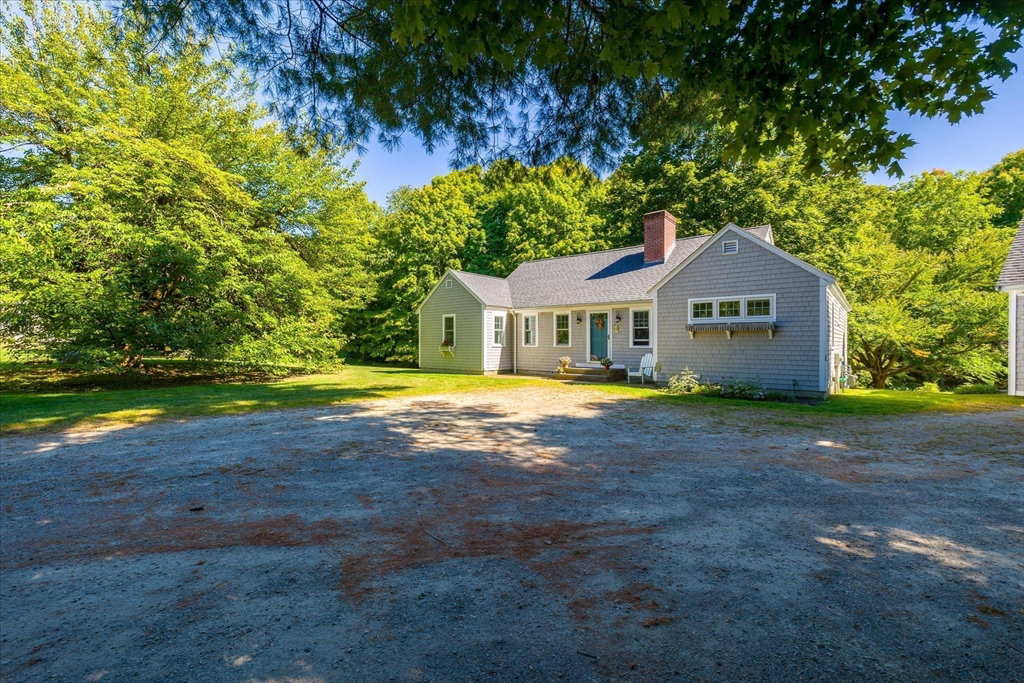
Spectacular 4 bedroom Nantucket Ranch with a detached in-law/au-pair/airbnb apartment~Located at the end of dead end street surrounded by beauty and nature yet a short walk to downtown~This home offers one level living, spacious rooms including a master suite with walk in closet and master bath with whirlpool style tub, custom cabinets and vanities~2 additional large bedrooms on main floor with a beautiful and updated full bath featuring a walk-in tiled shower~Gorgeous wide pine floors throughout main floor, Rumford fireplace, central air, oven dual fuel range, heated garage, loads of future space, too many highlights to mention, must see! Partially finished w/out basement has a lot of light and features the bonus room and lots of storage~Studio apt above detached 2 car garage~1 ½ miles of bike/cross country skiing/snow shoeing/walking trails that bring you right to the 3 schools at loop road~Natural Gas Heating,Town Water/Sewer~Minutes to 495~Huge lot and plenty of room to expand
Listing courtesy of Listing Agent: Muneeza Realty Group from Listing Office: KW Pinnacle MetroWest.
The property listing data and information, or the Images, set forth herein were provided to MLS Property Information Network, Inc. from third party sources, including sellers, lessors, landlords and public records, and were compiled by MLS Property Information Network, Inc. The property listing data and information, and the Images, are for the personal, non commercial use of consumers having a good faith interest in purchasing, leasing or renting listed properties of the type displayed to them and may not be used for any purpose other than to identify prospective properties which such consumers may have a good faith interest in purchasing, leasing or renting. MLS Property Information Network, Inc. and its subscribers disclaim any and all representations and warranties as to the accuracy of the property listing data and information, or as to the accuracy of any of the Images, set forth herein.

/u.realgeeks.media/bostonareahomesearch/Boston-Area-Home-Search-Min-Logo.png)