


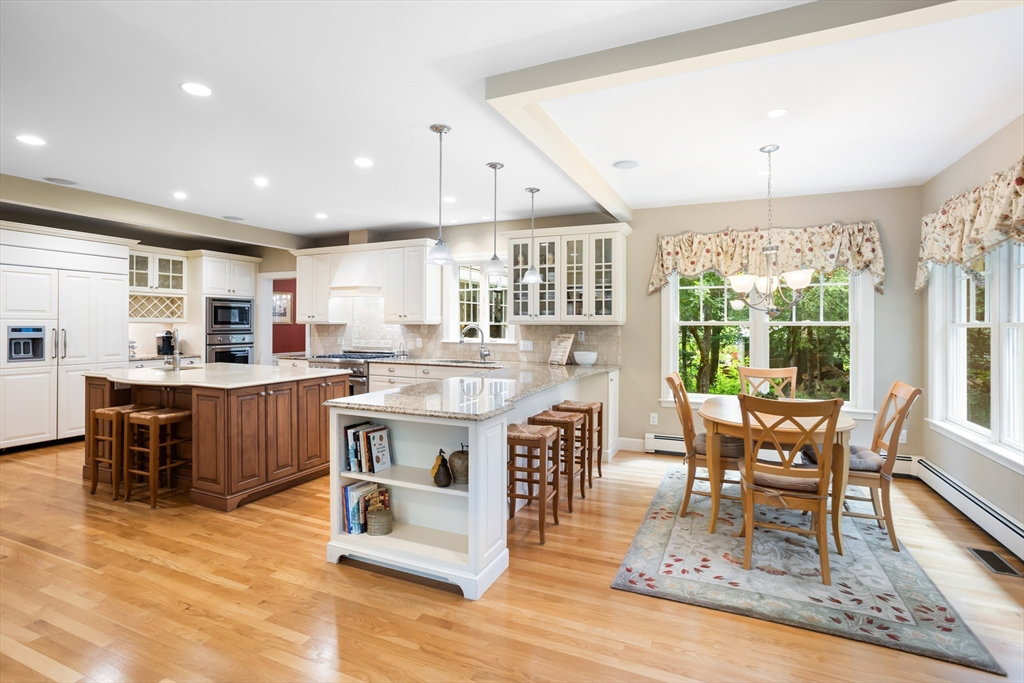


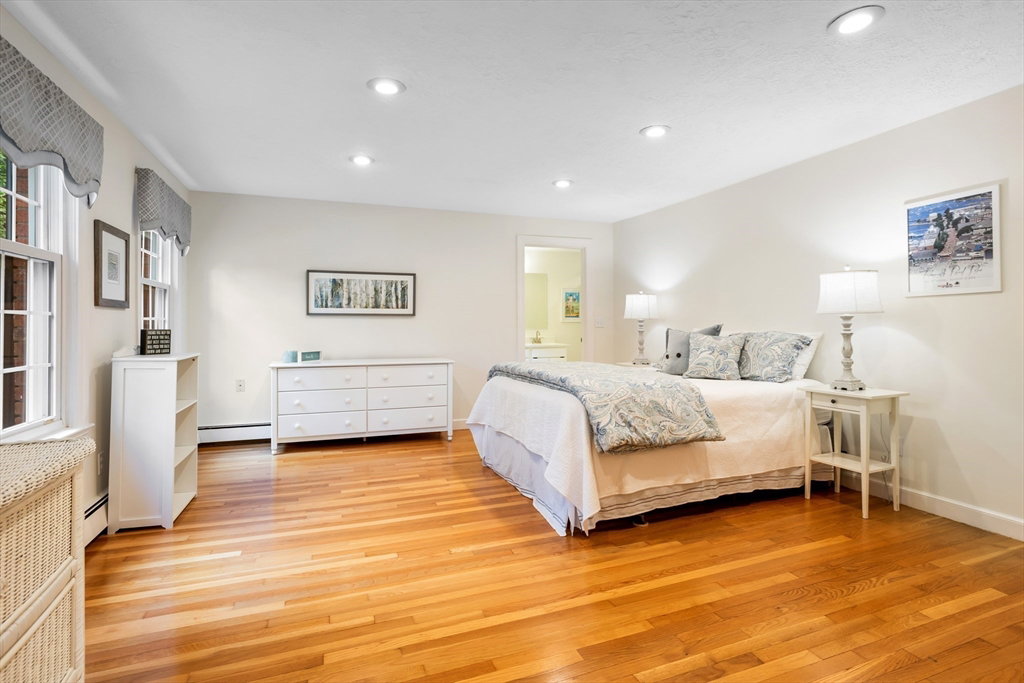


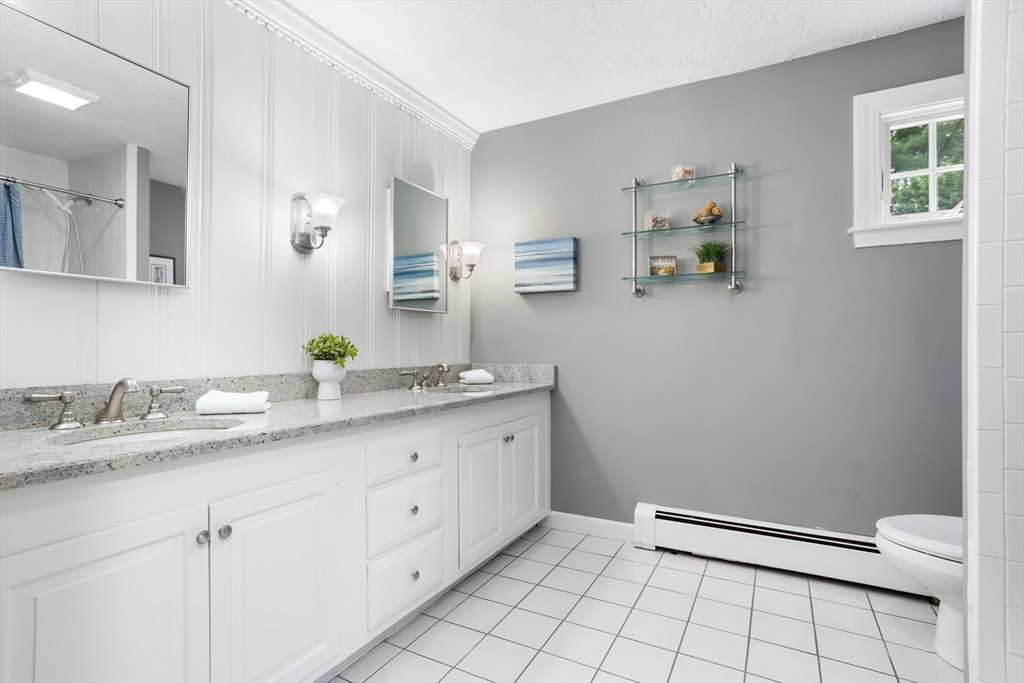


Stately Brick-Front Colonial located in the Acton Centre Village Neighborhood. Boasting Beautiful Architectural Lines, Stunning Elegance, & Fine Craftsmanship! Extensively Renovated & Updated, w/an Abundance of Living Space & a Fabulous Floor Plan; sure to please the most discriminating buyer. Perfect for Entertaining the Chef’s Dream Kitchen w/custom 2-tone Cabinetry, High-end Appliances (6 burner gas cooktop), 2 Dishwashers, 2 Ovens, Pantry, & direct access to Private Backyard. A Sensational Cathedral Ceiling Family Rm w/ Fireplace, Custom Built-ins, & Slider to Deck. Formal Liv & Dining Rms, Private Home Office, Powder rm, & Mud rm complete the 1st Level. Upstairs 4 bdrms including 2- Primary Suites each w/Private Bath & Walk-in Closets, 2 add'l bdrms, a full bath & laundry. Exceptional LL for Fun & Relaxation; Media rm, Game rm, Home Gym & tons of storage. Lush landscaping abutting & conservation land. The ultimate home for Entertaining & Luxury Living. Award winning A/B Schools!
Listing courtesy of Listing Agent: Anne Marie DeCesar from Listing Office: Keller Williams Realty Boston Northwest.
The property listing data and information, or the Images, set forth herein were provided to MLS Property Information Network, Inc. from third party sources, including sellers, lessors, landlords and public records, and were compiled by MLS Property Information Network, Inc. The property listing data and information, and the Images, are for the personal, non commercial use of consumers having a good faith interest in purchasing, leasing or renting listed properties of the type displayed to them and may not be used for any purpose other than to identify prospective properties which such consumers may have a good faith interest in purchasing, leasing or renting. MLS Property Information Network, Inc. and its subscribers disclaim any and all representations and warranties as to the accuracy of the property listing data and information, or as to the accuracy of any of the Images, set forth herein.

/u.realgeeks.media/bostonareahomesearch/Boston-Area-Home-Search-Min-Logo.png)