


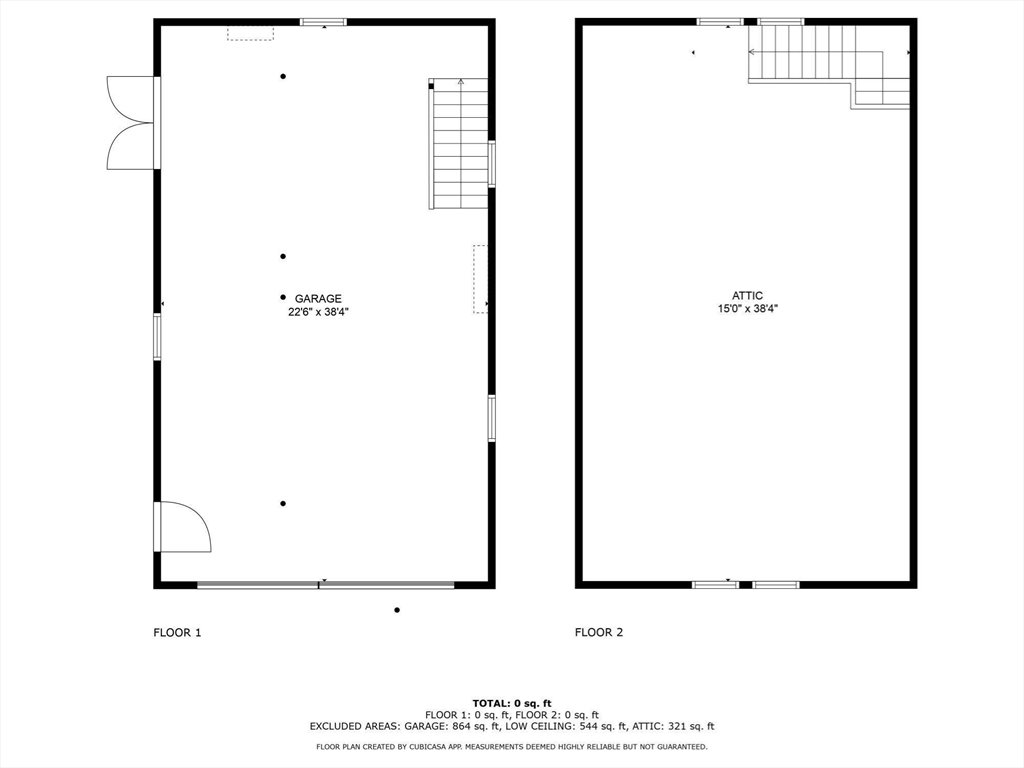
Discover this charming Cape style home set on a spacious 2.78 acre lot in Upton perfectly blending country living with privacy. This property includes a huge garage/ ideal for a workshop, contractors, landscapers, storage or car enthusiast as it comes complete with a car lift !! Key House Features: 3-4 Bedrooms** and is generously sized with an abundance of natural light and 2 Bathrooms. The living room has a cozy wood stove, hardwood floors and a big picture window. Relax in the peaceful sunroom. Home office space perfect for working remotely. Outdoor Space: Enjoy a newly fenced yard, a serene 2.78 acre lot that walks to a stream, and a mature apple tree. Many updates include- Roof(2023), Gutters w/guards(2023), Windows(2024), Exterior paint(2024), and added Tesla solar panels for electric savings. Located in a peaceful setting yet close to schools, parks, and commuter routes, this home offers the best of both worlds. Schedule you're showing today so you can begin to make new memories
Listing courtesy of Listing Agent: Robyn and Sean Sold My House Team from Listing Office: Suburban Lifestyle Real Estate.
The property listing data and information, or the Images, set forth herein were provided to MLS Property Information Network, Inc. from third party sources, including sellers, lessors, landlords and public records, and were compiled by MLS Property Information Network, Inc. The property listing data and information, and the Images, are for the personal, non commercial use of consumers having a good faith interest in purchasing, leasing or renting listed properties of the type displayed to them and may not be used for any purpose other than to identify prospective properties which such consumers may have a good faith interest in purchasing, leasing or renting. MLS Property Information Network, Inc. and its subscribers disclaim any and all representations and warranties as to the accuracy of the property listing data and information, or as to the accuracy of any of the Images, set forth herein.

/u.realgeeks.media/bostonareahomesearch/Boston-Area-Home-Search-Min-Logo.png)