


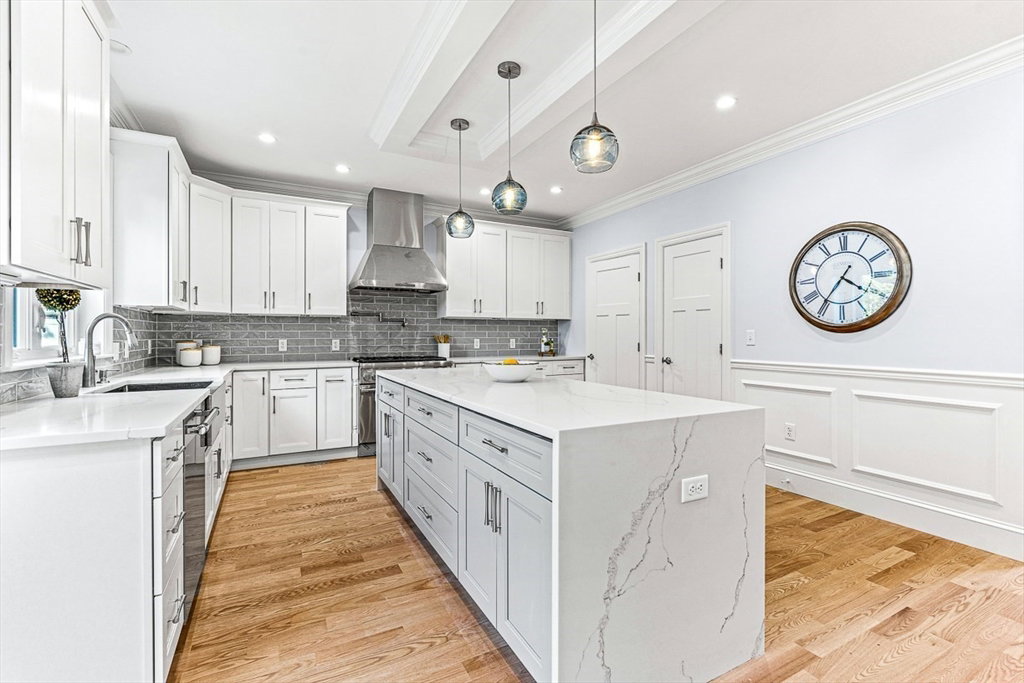


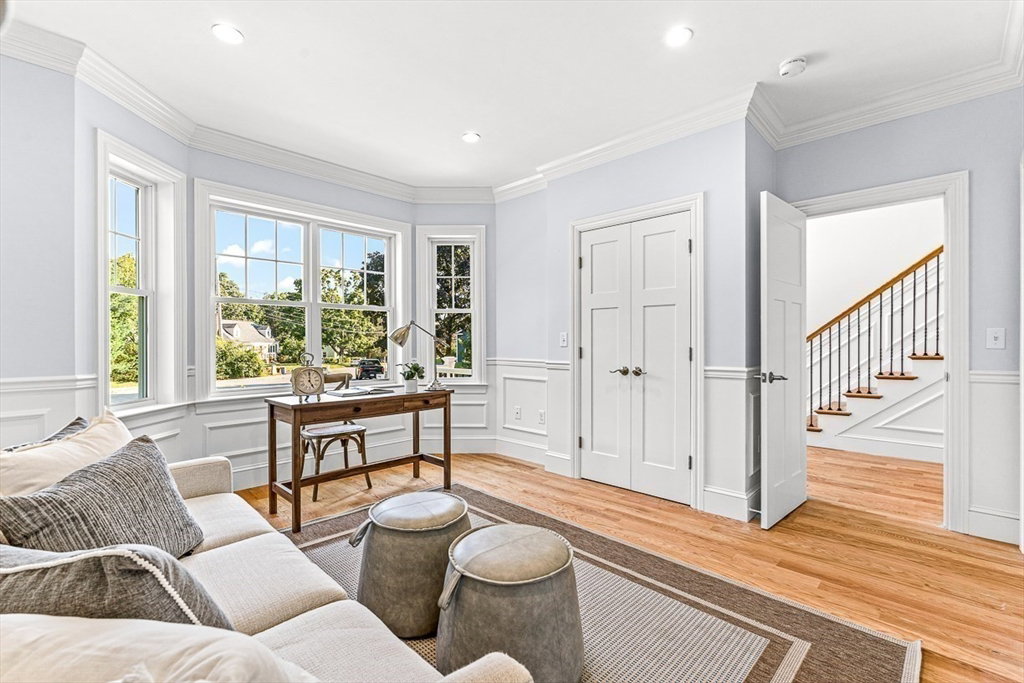


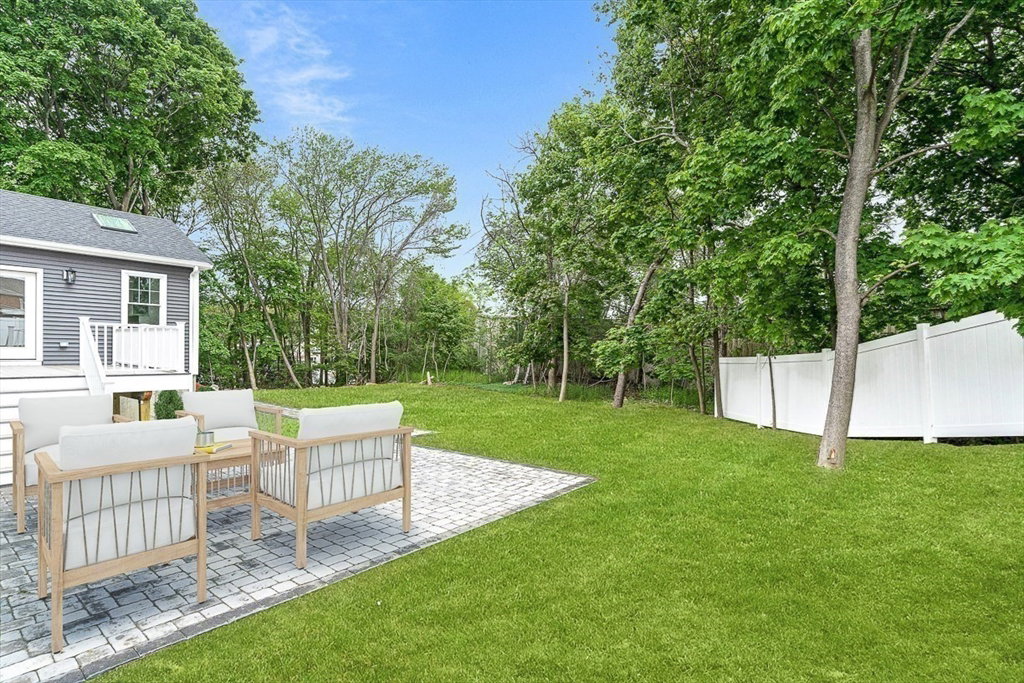


Must see this gorgeous 5 bedroom home w/ thoughtful design & high end finishes located on a cul de sac, close to the common! This home is spacious & inviting, offering a grand open flr plan ideal for entertaining & modern day family living. The kitchen features an oversized island w/ seating/ quartz countertops and high-end appliances. Off the kitchen is a spacious family room w/ floor to ceiling stone fireplace & direct exterior access w/ sliders leading to deck & nice yard. The first floor also offers a formal dining room w/ wainscoting and tray ceiling, a mudroom w/ storage & bench seat, a 1 st floor bedroom or office plus stylish 1/2 bath. The second level primary suite is oversized and very luxurious, offering a spacious walk-in, office, lavish bath w/double vanities, large shower & soaking tub! Three additional beds, full hall bath & laundry room finish this level. Finished lower level media/ rec room w/ half bath & plenty of storage. 3 car garage with direct entry to mudroom!
Listing courtesy of Listing Agent: Kim Covino & Co. Team from Listing Office: Compass.
The property listing data and information, or the Images, set forth herein were provided to MLS Property Information Network, Inc. from third party sources, including sellers, lessors, landlords and public records, and were compiled by MLS Property Information Network, Inc. The property listing data and information, and the Images, are for the personal, non commercial use of consumers having a good faith interest in purchasing, leasing or renting listed properties of the type displayed to them and may not be used for any purpose other than to identify prospective properties which such consumers may have a good faith interest in purchasing, leasing or renting. MLS Property Information Network, Inc. and its subscribers disclaim any and all representations and warranties as to the accuracy of the property listing data and information, or as to the accuracy of any of the Images, set forth herein.

/u.realgeeks.media/bostonareahomesearch/Boston-Area-Home-Search-Min-Logo.png)