


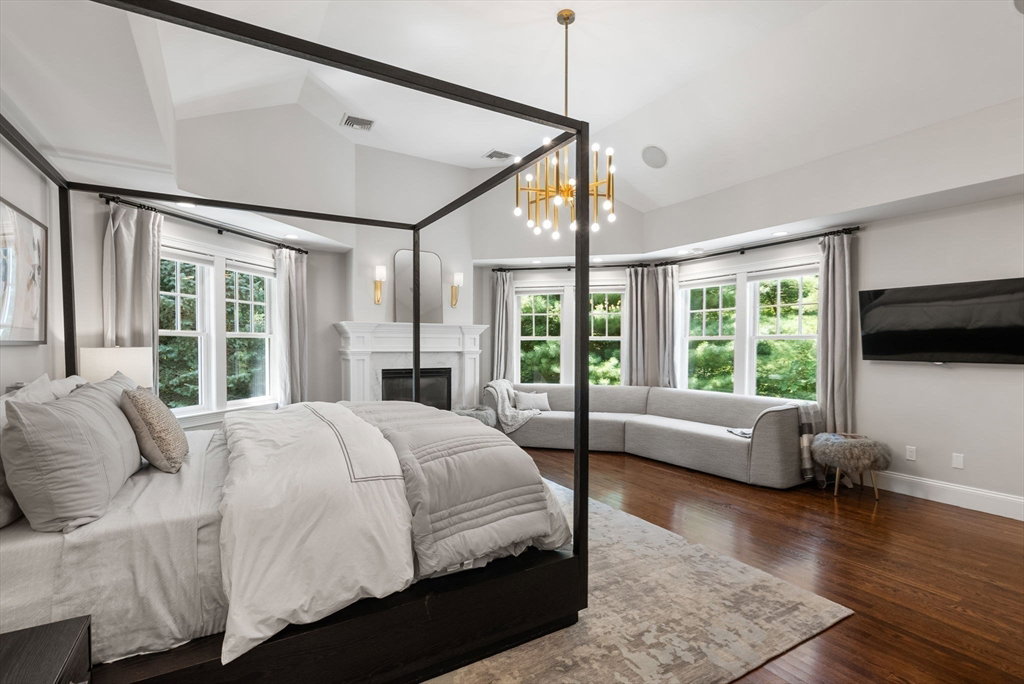


Sited in a private enclave minutes from Wellesley Center, this young, fresh Shingle Style beauty offers gorgeous, chic interiors, 1.89 acres of land and 6+ bedrooms all with ensuite bathrooms. Spanning four floors and 7000sf of sunfilled space this fully updated home is in flawless turn key condition. Experience impeccable design with a fireplaced living room, adjacent to a formal dining room with coffered ceilings, dazzling white kitchen with walk in pantry, and breakfast room leading to a spectacular family room overlooking a blue stone terrace and lush grounds. The second floor has 5 bedrooms including a lavish primary suite with a vaulted ceiling, fireplace, dressing room, luxurious spa bathroom and office. The third floor boasts 2 bedrooms, a lounge space and full bath, Lower level has a gym, oversized game room.and a wine cellar. Enjoy privacy and tranquility within walking distance to Dana Hall, Tenacre, shopping and dining, Ridge Hill Conservation trails & commuting routes.
Listing courtesy of Listing Agent: Rosemary McCready from Listing Office: Compass.
The property listing data and information, or the Images, set forth herein were provided to MLS Property Information Network, Inc. from third party sources, including sellers, lessors, landlords and public records, and were compiled by MLS Property Information Network, Inc. The property listing data and information, and the Images, are for the personal, non commercial use of consumers having a good faith interest in purchasing, leasing or renting listed properties of the type displayed to them and may not be used for any purpose other than to identify prospective properties which such consumers may have a good faith interest in purchasing, leasing or renting. MLS Property Information Network, Inc. and its subscribers disclaim any and all representations and warranties as to the accuracy of the property listing data and information, or as to the accuracy of any of the Images, set forth herein.

/u.realgeeks.media/bostonareahomesearch/Boston-Area-Home-Search-Min-Logo.png)