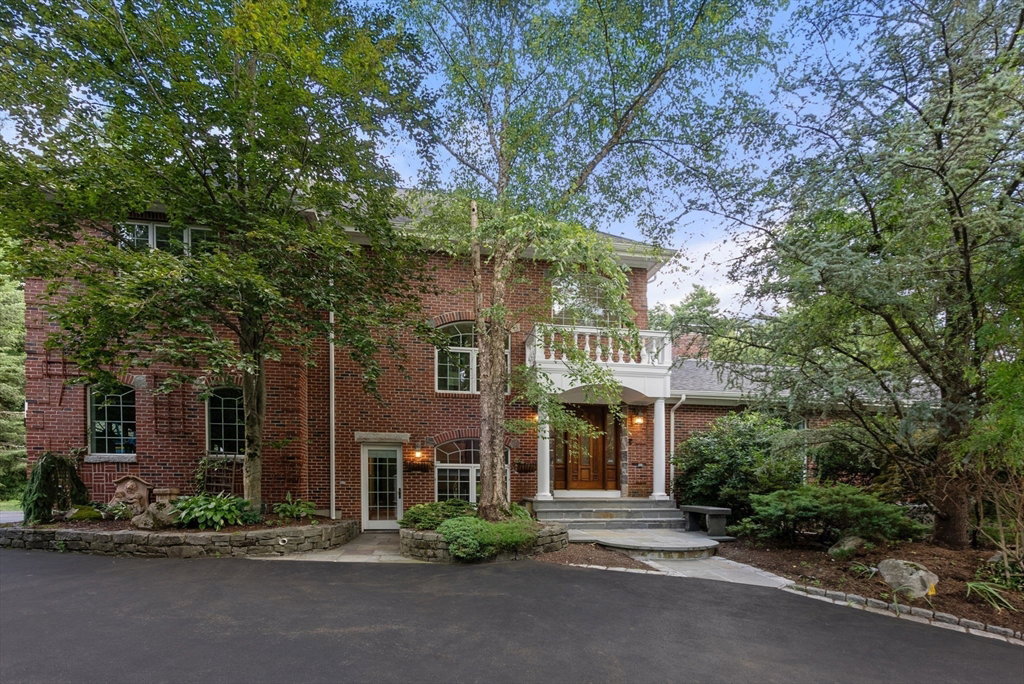


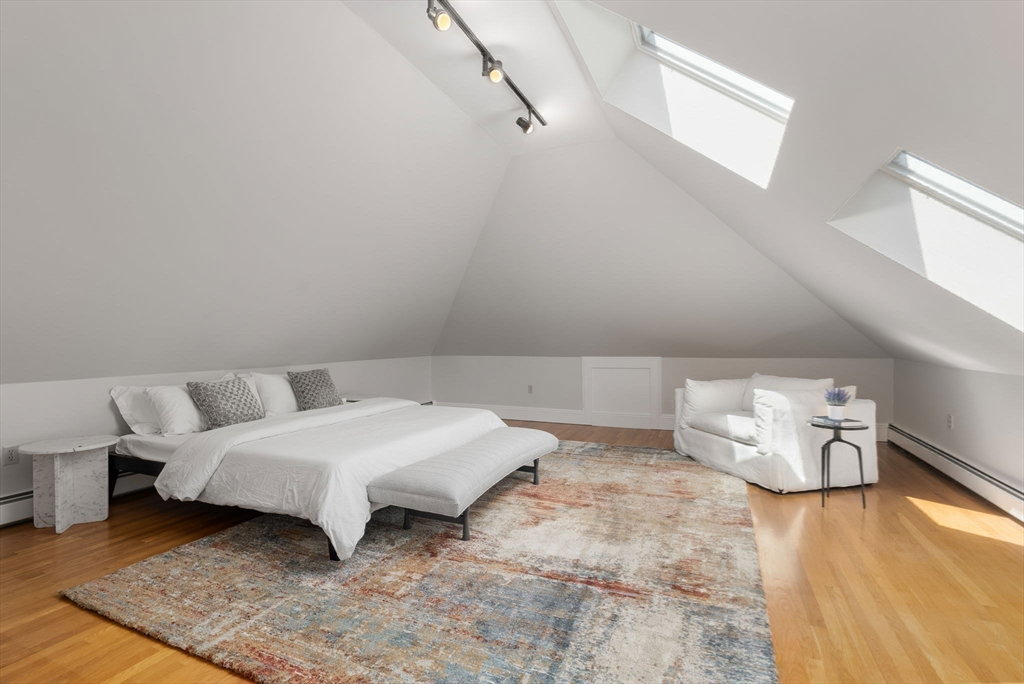


Situated in a highly sought after south side neighborhood, this privately situated brick colonial is a rare find. A stately entrance complements the well designed open floor plan. High ceilings, beautiful hardwood floors and large windows adorn the generously sized rooms. The kitchen flows into a majestic family room with a fireplace that overlooks gorgeous landscaped gardens, complete with a waterfall and two brick patios. The layout includes a first floor bedroom and renovated bathroom. The primary suite includes a sitting room and new spa inspired bathroom. The additional 3 bedrooms have thoughtfully updated bathrooms as well. The finished third level is expansive and can function as a 5th bedroom suite. The lower entertainment level was recently renovated and includes a playroom, gym and full bathroom.This extraordinary home is minutes from Weston public schools, the Mass turnpike, commuter train and amenities of the town of Wellesley.
Listing courtesy of Listing Agent: Mizner + Montero from Listing Office: Gibson Sotheby's International Realty.
The property listing data and information, or the Images, set forth herein were provided to MLS Property Information Network, Inc. from third party sources, including sellers, lessors, landlords and public records, and were compiled by MLS Property Information Network, Inc. The property listing data and information, and the Images, are for the personal, non commercial use of consumers having a good faith interest in purchasing, leasing or renting listed properties of the type displayed to them and may not be used for any purpose other than to identify prospective properties which such consumers may have a good faith interest in purchasing, leasing or renting. MLS Property Information Network, Inc. and its subscribers disclaim any and all representations and warranties as to the accuracy of the property listing data and information, or as to the accuracy of any of the Images, set forth herein.

/u.realgeeks.media/bostonareahomesearch/Boston-Area-Home-Search-Min-Logo.png)