


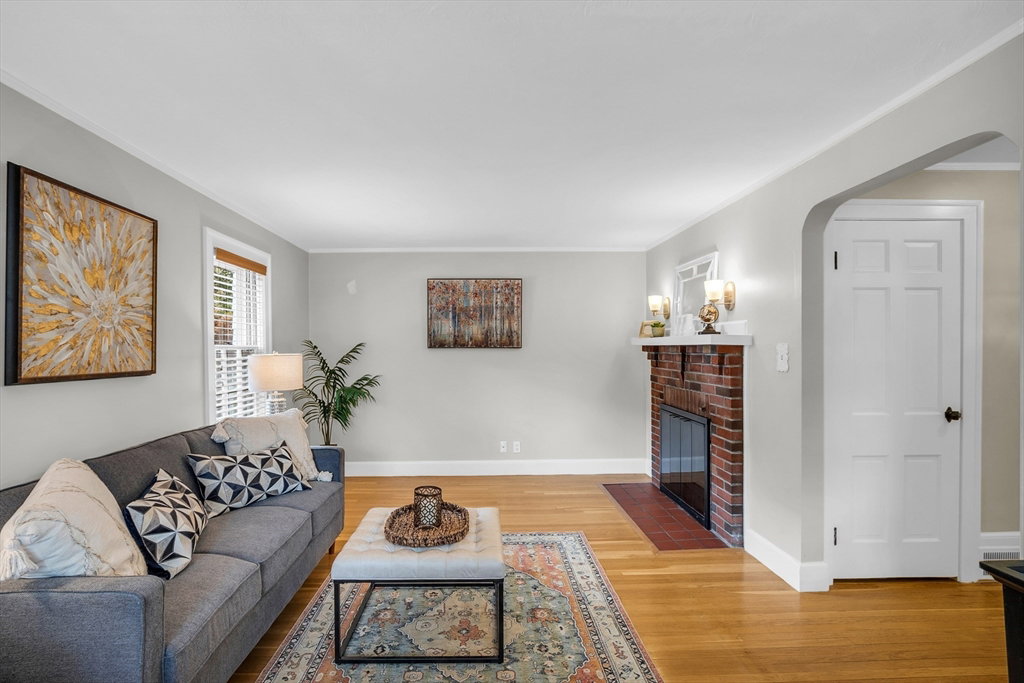


Welcome to this cozy cape nestled on a tree-lined road in one of Stoneham desirable neighborhoods. This inviting home greets you with a charming brick walkway that leads to a front porch with a wrap-around deck perfect for enjoying the serene surroundings. The living room boasts hardwood floors & classic brick fireplace creating a warm & inviting atmosphere. Dining room features a built-in cabinet & continues the beautiful hardwood flooring. Well-appointed kitchen offers stainless steel appliances & access to deck. For added flexibility the 1st floor includes a bedroom/office space with hardwood floors & closet. Convenient ½ bath completes the main level. Ascend the lovely hardwood staircase to the 2nd floor where you'll find 2 bright & airy bedrooms. Full tiled bath on this level exudes vintage charm. Basement has a large room featuring its own fireplace & walk-out to driveway. Enjoy the quaint private backyard, inviting space for outdoor enjoyment. Make this charming home your own.
Listing courtesy of Listing Agent: Abate & Ford Real Estate Team from Listing Office: Coldwell Banker Realty - Haverhill.
The property listing data and information, or the Images, set forth herein were provided to MLS Property Information Network, Inc. from third party sources, including sellers, lessors, landlords and public records, and were compiled by MLS Property Information Network, Inc. The property listing data and information, and the Images, are for the personal, non commercial use of consumers having a good faith interest in purchasing, leasing or renting listed properties of the type displayed to them and may not be used for any purpose other than to identify prospective properties which such consumers may have a good faith interest in purchasing, leasing or renting. MLS Property Information Network, Inc. and its subscribers disclaim any and all representations and warranties as to the accuracy of the property listing data and information, or as to the accuracy of any of the Images, set forth herein.

/u.realgeeks.media/bostonareahomesearch/Boston-Area-Home-Search-Min-Logo.png)