
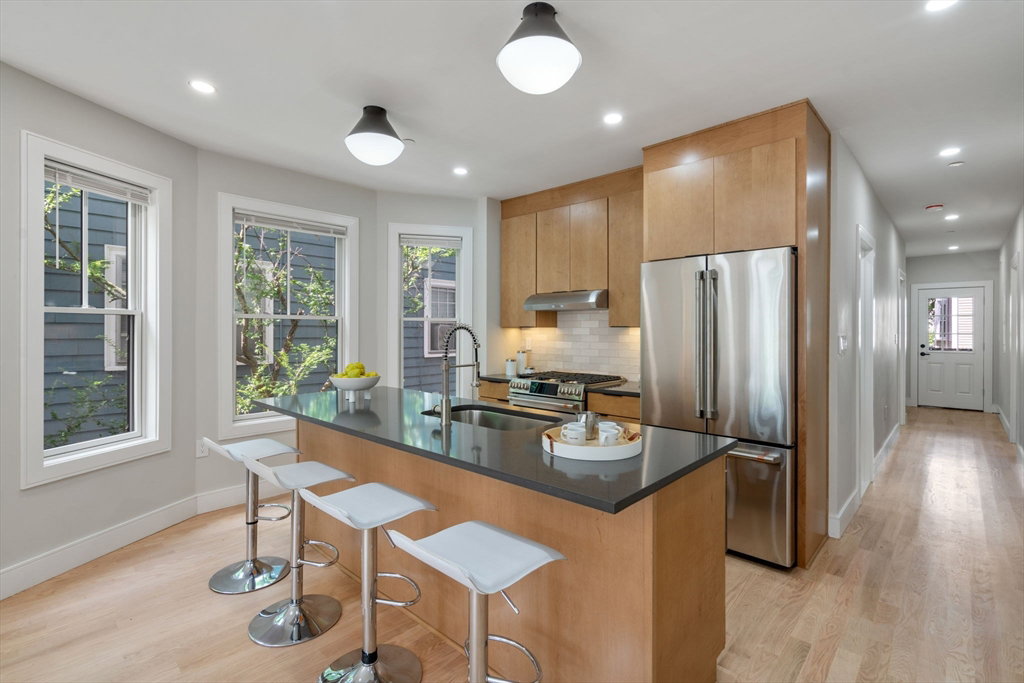


Low HOA and has a residential tax exemption. This turn-key residence which is conveniently located in the highly desirable, High Street Hill District, this stunning 1st-floor condo seamlessly blends with a modern flair. Meticulously constructed in 2024, with extraordinary quality throughout, this 2 bedroom, 2 full bath unit with a home office offers a bright and open layout flooded with natural light. The gracious entryway leads to a spacious living room and eat-in kitchen equipped with SS appliances, quartz countertops, and an island. A generously sized primary bedroom features an ensuite bath with a large shower. The 2nd bedroom is ideal for guests while the 2nd bathroom offers a bathtub /shower setup. The new hardwood floors reflect abundant natural light flowing to the beautiful outside private deck. In-unit laundry, and dedicated storage in the basement. Close to restaurants, shops, T station, Mins. to RT-9, Longwood Medical Area. Must See!
Listing courtesy of Listing Agent: Vrushali Phirke from Listing Office: Coldwell Banker Realty - Newton.
The property listing data and information, or the Images, set forth herein were provided to MLS Property Information Network, Inc. from third party sources, including sellers, lessors, landlords and public records, and were compiled by MLS Property Information Network, Inc. The property listing data and information, and the Images, are for the personal, non commercial use of consumers having a good faith interest in purchasing, leasing or renting listed properties of the type displayed to them and may not be used for any purpose other than to identify prospective properties which such consumers may have a good faith interest in purchasing, leasing or renting. MLS Property Information Network, Inc. and its subscribers disclaim any and all representations and warranties as to the accuracy of the property listing data and information, or as to the accuracy of any of the Images, set forth herein.

/u.realgeeks.media/bostonareahomesearch/Boston-Area-Home-Search-Min-Logo.png)