


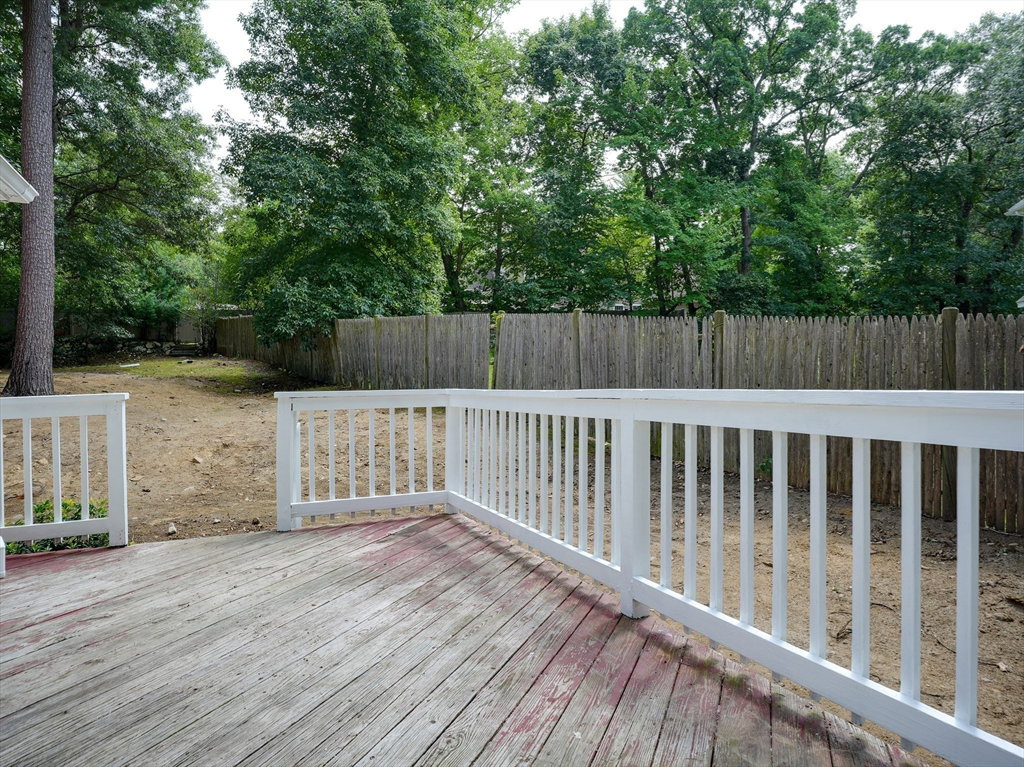


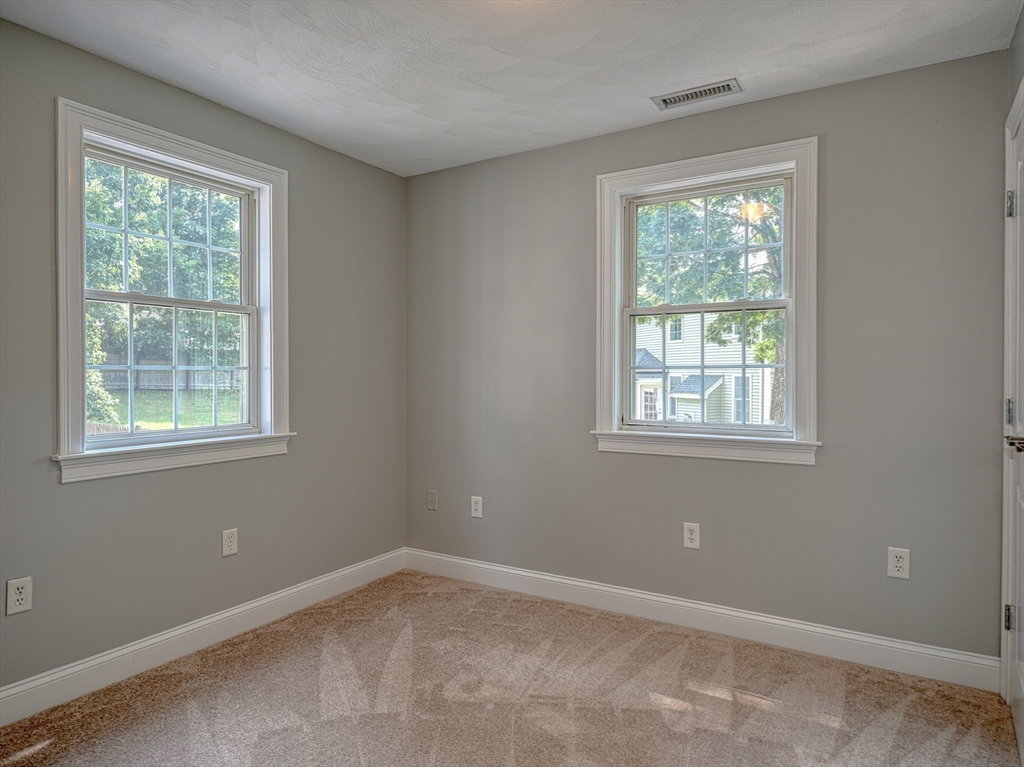


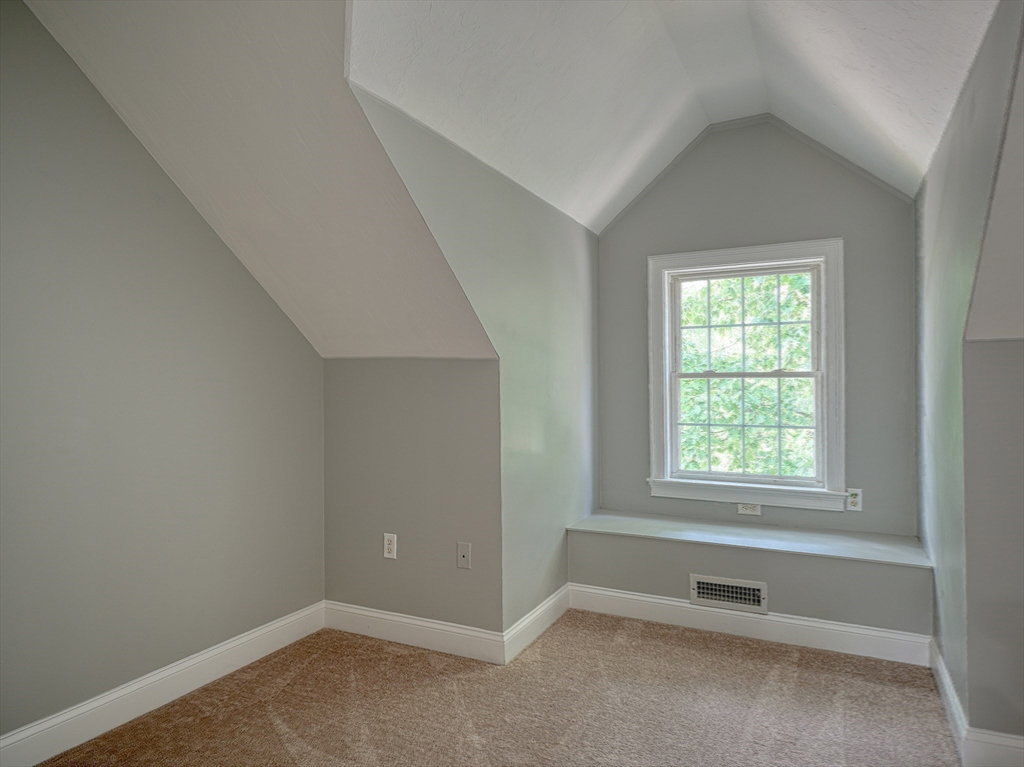


You will be amazed at the versatility this home offers to an expanded family. Open floor plan on the first floor gives enough room for entertaining a large crowd. Welcoming foyer lends itself immediately to the many open vaulted spaces. The first floor kitchen has gas stove, dishwasher, garbage disposal and a double bright window over the sink. A large island is great for overseeing "what's cooking"!. Many cabinets give lots of storage space. There are three entrances to the 1st floor. The family room has a beamed vaulted ceiling, skylight, overhead lighting and exterior access to the deck. As you enter the foyer a hardwood staircase elevates you to the second floor. There are 4 bedrooms and full bath that may offer use for a large family or au-paire suite. A full kitchen with an island and dining area adds a further convenience. Even a third level was added to give more privacy that has 3 additional rooms and 3/4 bath. Property is located near the Mall Road and Lahey Medical Center.
Listing courtesy of Listing Agent: Michael Austin from Listing Office: Austin Realty Group.
The property listing data and information, or the Images, set forth herein were provided to MLS Property Information Network, Inc. from third party sources, including sellers, lessors, landlords and public records, and were compiled by MLS Property Information Network, Inc. The property listing data and information, and the Images, are for the personal, non commercial use of consumers having a good faith interest in purchasing, leasing or renting listed properties of the type displayed to them and may not be used for any purpose other than to identify prospective properties which such consumers may have a good faith interest in purchasing, leasing or renting. MLS Property Information Network, Inc. and its subscribers disclaim any and all representations and warranties as to the accuracy of the property listing data and information, or as to the accuracy of any of the Images, set forth herein.

/u.realgeeks.media/bostonareahomesearch/Boston-Area-Home-Search-Min-Logo.png)