


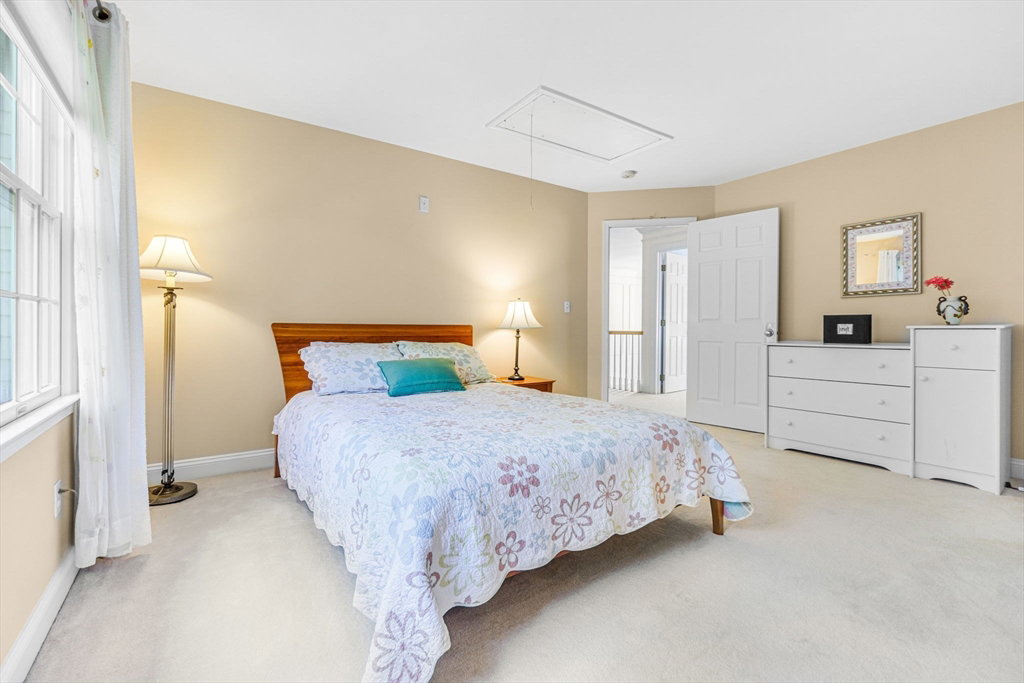


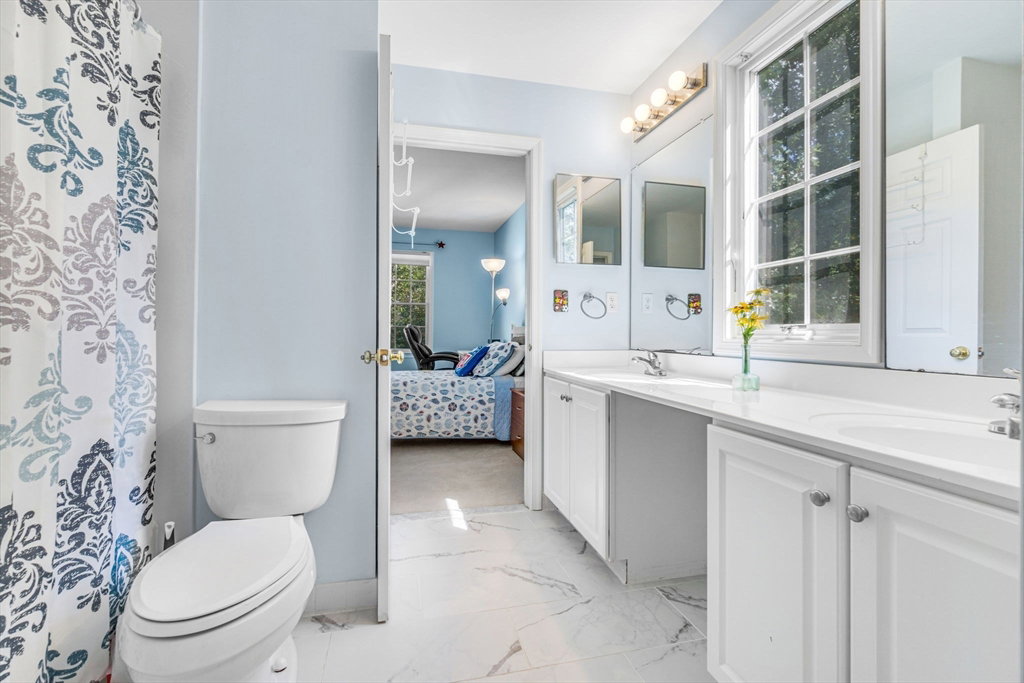


SUNDAY 9/29 OPEN HOUSE CANCELLED! As you enter through the double front doors you are greeted w/ views straight thru to the open family room and spacious living and dining rooms to either side. Bright & airy, this home has been beautifully cared for. The heart of the home is the large kitchen with SS appliances, center island, pantry, and eating area. Direct access from the kitchen to both the large rear deck and the mudroom/laundry area and out to the attached 3 car garage. The soaring ceilings of the family with its gorgeous 2 story fireplace and large windows creates an inviting space to gather. 1st floor office provides privacy & quiet . 2nd floor has 3 f full baths, each w/ updates. Primary bedroom w/ adjoining sitting area or second home office. Lower level offers great future potential with windows &double doors to back yard. Energy efficient solar panels. EV charger in garage. Athletic fields directly across the street for neighborhood fun!
Listing courtesy of Listing Agent: My House Partners Team from Listing Office: RE/MAX Executive Realty.
The property listing data and information, or the Images, set forth herein were provided to MLS Property Information Network, Inc. from third party sources, including sellers, lessors, landlords and public records, and were compiled by MLS Property Information Network, Inc. The property listing data and information, and the Images, are for the personal, non commercial use of consumers having a good faith interest in purchasing, leasing or renting listed properties of the type displayed to them and may not be used for any purpose other than to identify prospective properties which such consumers may have a good faith interest in purchasing, leasing or renting. MLS Property Information Network, Inc. and its subscribers disclaim any and all representations and warranties as to the accuracy of the property listing data and information, or as to the accuracy of any of the Images, set forth herein.

/u.realgeeks.media/bostonareahomesearch/Boston-Area-Home-Search-Min-Logo.png)