


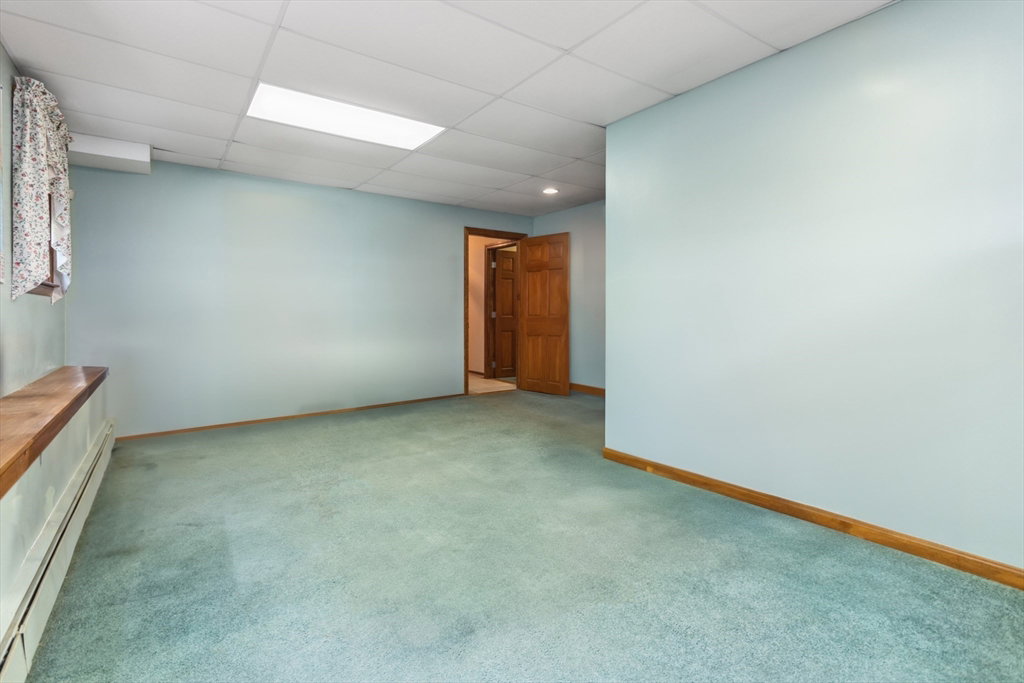
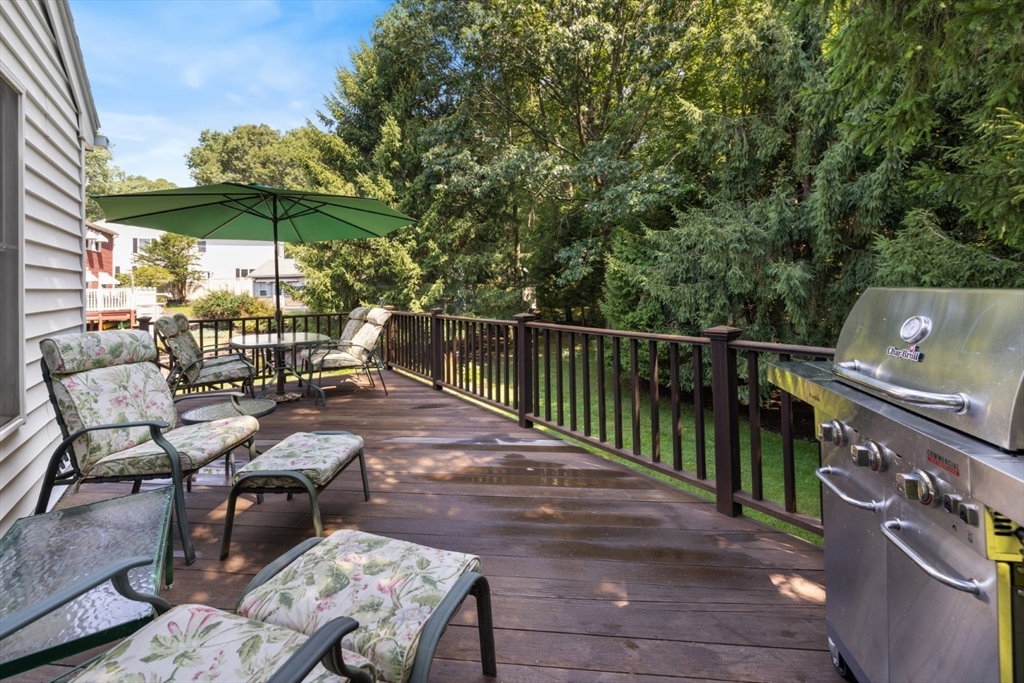


Fabulous oversized split in coveted Hillcrest neighborhood. Gorgeous Great Room with cathedral ceiling opens to the updated kitchen w/dbl oven and spacious dining area. Direct access to the deck makes this a terrific space for indoor/outdoor living. Updates include two bathrooms, Anderson windows, solid wood interior doors, LR fireplace, hardwood floors throughout, staircase and wood railings. Entertain guests in the gracious living room and spacious dining room. Three generous bedrooms on the main floor include the primary bedroom with ensuite bath & walk in closet. Lower level offers lots of flexibility: a family room with wet bar & FP, 4th bedroom, full bath, laundry, & large room perfect for office/business/playroom. Great space for large or extended family with door to driveway. Workshop/storage room can be finished. Work, exercise, play or party in heated room off patio with exterior access. Private backyard oasis for summer fun. Close to Burlington, Lexington and Winchester
Listing courtesy of Listing Agent: Judy Johnson Realty Group from Listing Office: Leading Edge Real Estate.
The property listing data and information, or the Images, set forth herein were provided to MLS Property Information Network, Inc. from third party sources, including sellers, lessors, landlords and public records, and were compiled by MLS Property Information Network, Inc. The property listing data and information, and the Images, are for the personal, non commercial use of consumers having a good faith interest in purchasing, leasing or renting listed properties of the type displayed to them and may not be used for any purpose other than to identify prospective properties which such consumers may have a good faith interest in purchasing, leasing or renting. MLS Property Information Network, Inc. and its subscribers disclaim any and all representations and warranties as to the accuracy of the property listing data and information, or as to the accuracy of any of the Images, set forth herein.

/u.realgeeks.media/bostonareahomesearch/Boston-Area-Home-Search-Min-Logo.png)