


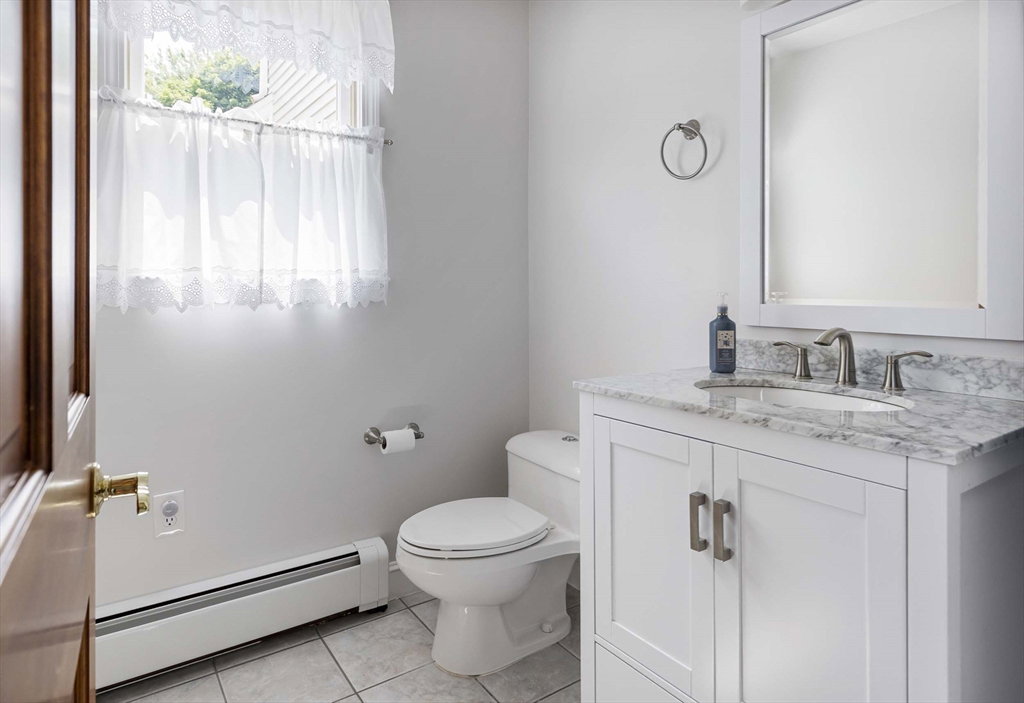


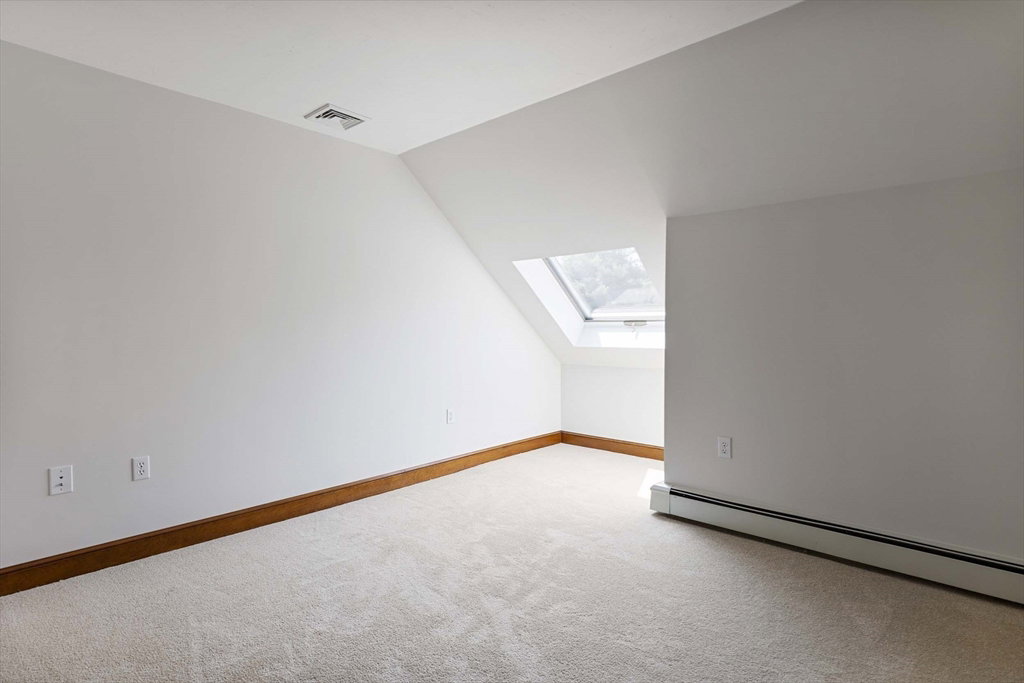


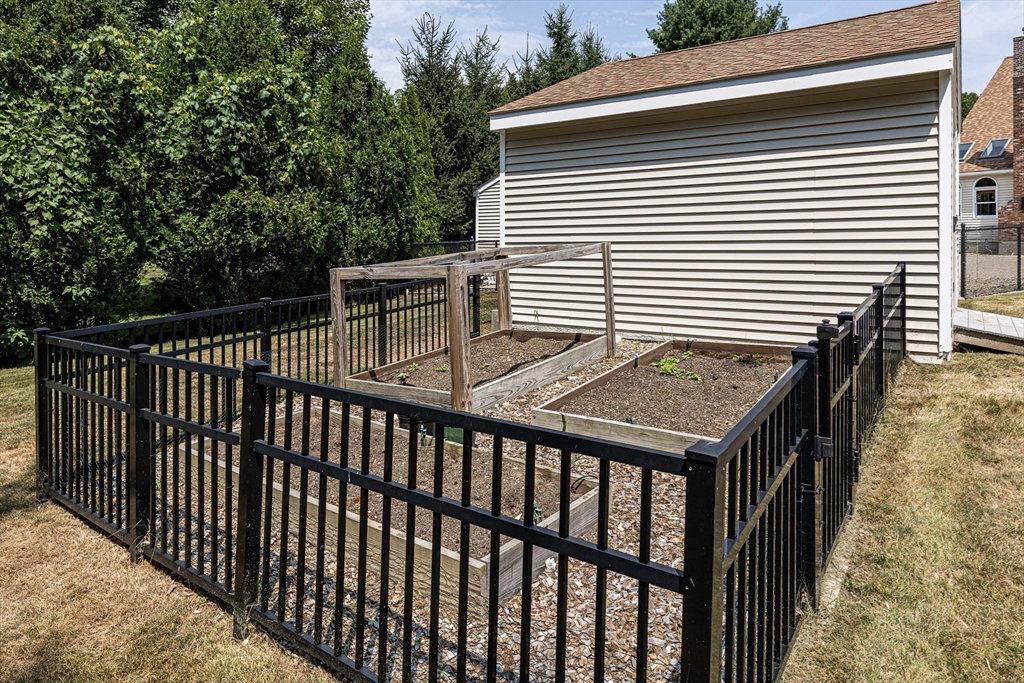


Charlesview Estates! Picturesque Colonial in sought after neighborhood on coveted Nicholas Road offers an open airy floor plan w/ spectacular grounds including 2 car attached Garage, Workshop, Deck and a backyard oasis with an inground pool, Cabana & brand new Fence! Spacious cabinet Kitchen offers a large center island, granite counters, range, micro, dishwasher, refrigerator & large eat-in dining area! Kitchen is wide open to Family Room w/ woodstove, vaulted ceiling w/ skylights & hardwood. Large Dining Room w/ moldings, French Doors & hardwood. 1st Floor Office w/ built-ins & hardwood. Back hall mudroom area w/closet. Pretty Sun Room w/ tile floor, slider & mini-split! Main Bedroom w/ vaulted ceiling, skylights, walk-in closet & Bath w/ skylight, tiled jetted tub/shower, double sink vanity & tile floor! 3 secondary Bedrooms w/ new carpet & Hall Bath! Finished basement Bonus Room w/ cabinets & new carpet! Proximate to highly ranked schools, downtown, major routes & train station
Listing courtesy of Listing Agent: Kathleen Williamson from Listing Office: Berkshire Hathaway HomeServices Commonwealth Real Estate.
The property listing data and information, or the Images, set forth herein were provided to MLS Property Information Network, Inc. from third party sources, including sellers, lessors, landlords and public records, and were compiled by MLS Property Information Network, Inc. The property listing data and information, and the Images, are for the personal, non commercial use of consumers having a good faith interest in purchasing, leasing or renting listed properties of the type displayed to them and may not be used for any purpose other than to identify prospective properties which such consumers may have a good faith interest in purchasing, leasing or renting. MLS Property Information Network, Inc. and its subscribers disclaim any and all representations and warranties as to the accuracy of the property listing data and information, or as to the accuracy of any of the Images, set forth herein.

/u.realgeeks.media/bostonareahomesearch/Boston-Area-Home-Search-Min-Logo.png)