

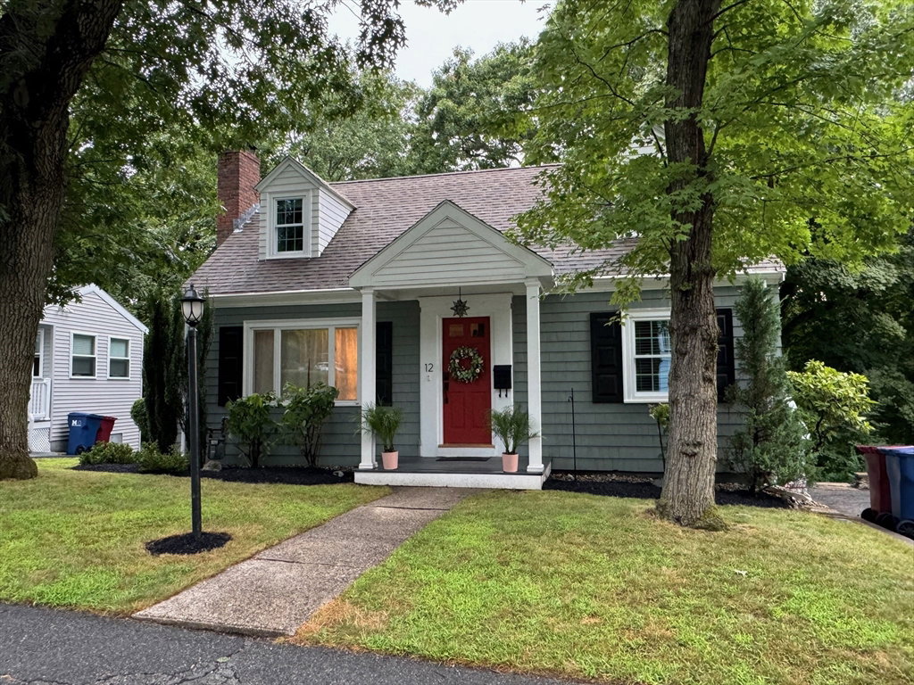


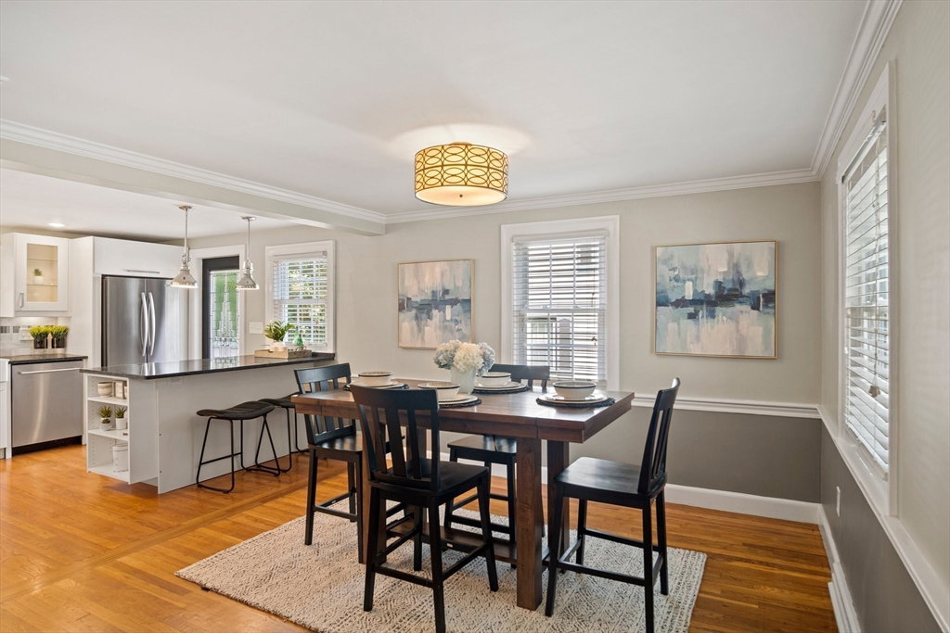

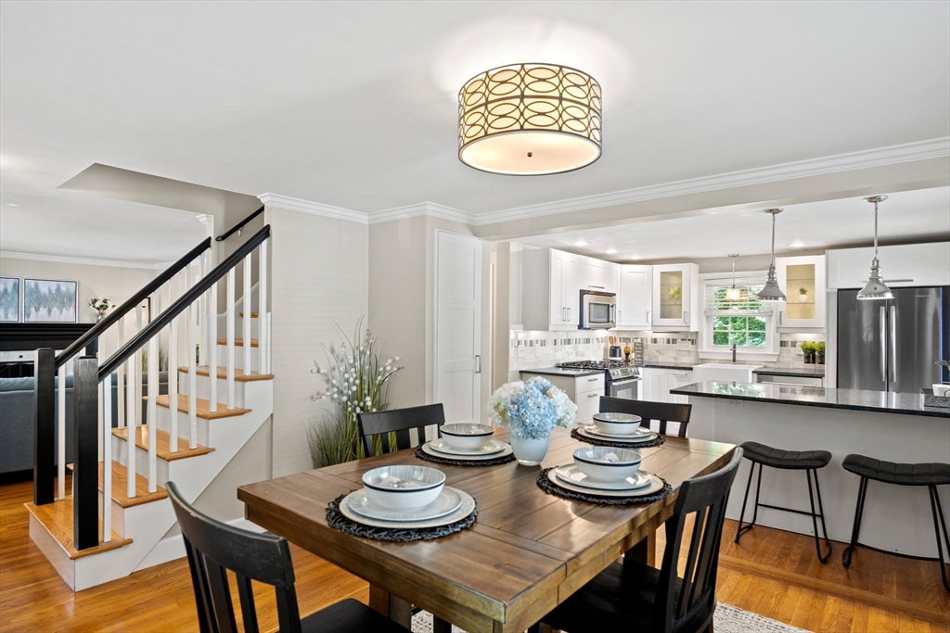


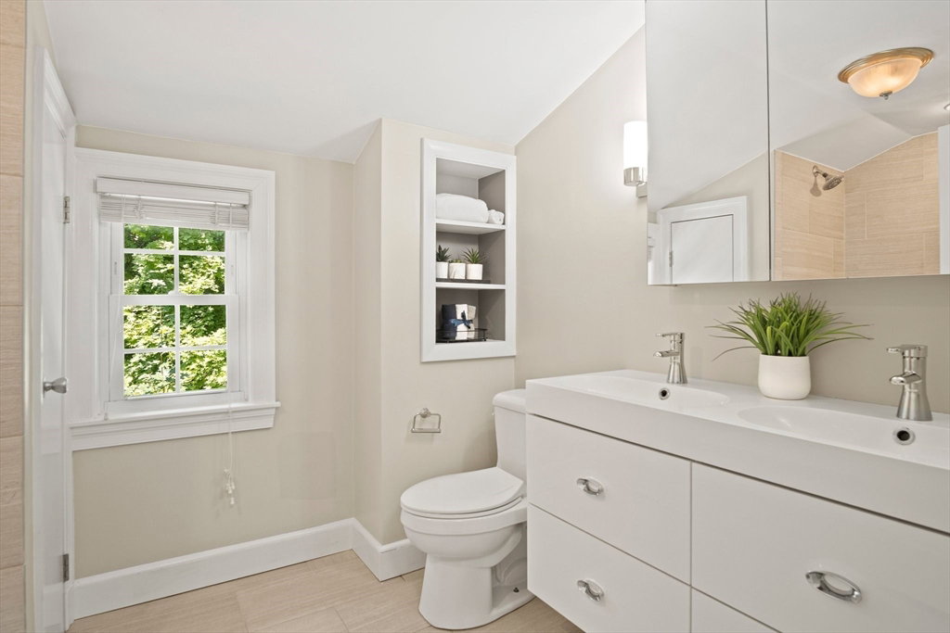
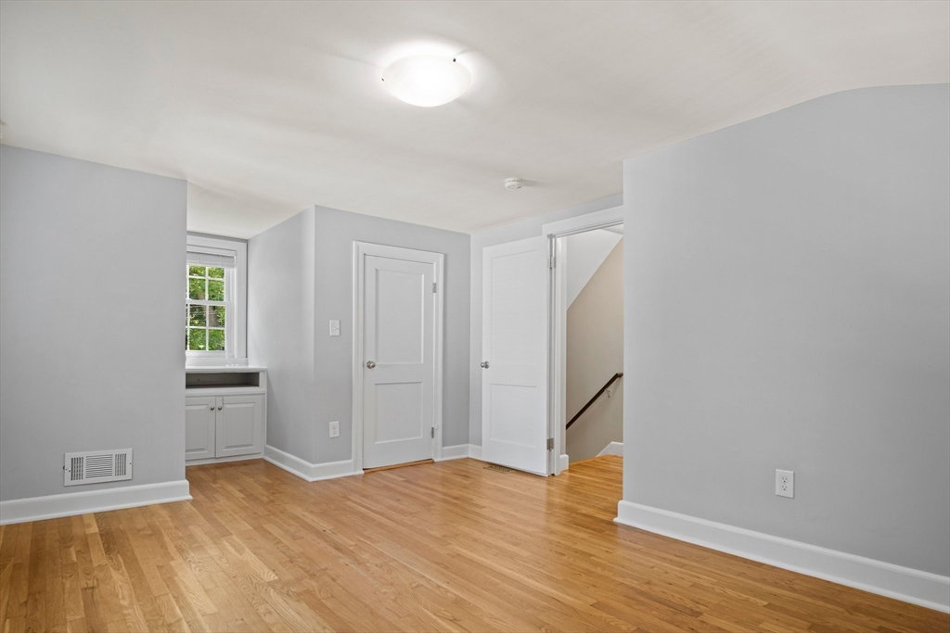


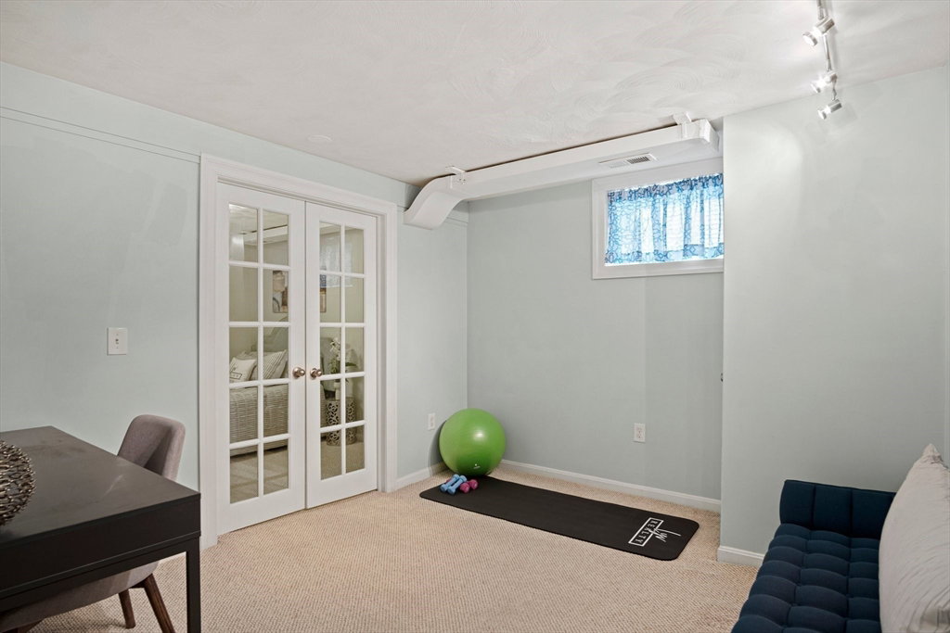


Experience the allure of this updated Cape, boasting eight rooms, including multiple living areas, three bedrooms, 2.5 baths, & an inviting open floor plan with hardwood floors and A/C throughout. The living room features a wood-burning fireplace; the adjacent family room boasts a bar with a wine fridge and sliders opening to a spacious deck—perfect for gatherings and outdoor enjoyment. The kitchen, which is open to the dining room, showcases shaker cabinets, marble counters, a farmer's sink, SS appliances, and a peninsula w/seating. Upstairs, two generous bedrooms share a well-appointed full bath. The primary room easily accommodates a king bed. The walkout lower level offers flexibility with a bedroom featuring its own full bath and an adjacent space ideal for a second living room, office, or workout area. Short distance to commuter rail (providing quick access to Boston) and local eateries and shops, this home offers a vibrant lifestyle.
Listing courtesy of Listing Agent: Amber Orton from Listing Office: Lyv Realty.
The property listing data and information, or the Images, set forth herein were provided to MLS Property Information Network, Inc. from third party sources, including sellers, lessors, landlords and public records, and were compiled by MLS Property Information Network, Inc. The property listing data and information, and the Images, are for the personal, non commercial use of consumers having a good faith interest in purchasing, leasing or renting listed properties of the type displayed to them and may not be used for any purpose other than to identify prospective properties which such consumers may have a good faith interest in purchasing, leasing or renting. MLS Property Information Network, Inc. and its subscribers disclaim any and all representations and warranties as to the accuracy of the property listing data and information, or as to the accuracy of any of the Images, set forth herein.

/u.realgeeks.media/bostonareahomesearch/Boston-Area-Home-Search-Min-Logo.png)