


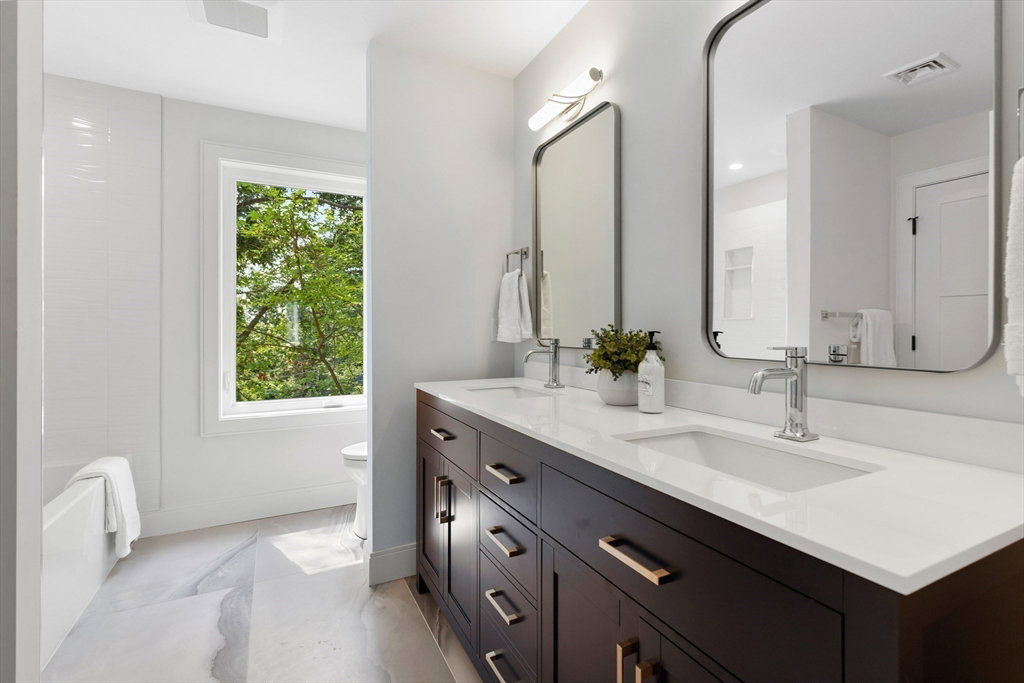


Spectacular new contemporary-style home with Boston skyline views by established local developer. From custom millwork, built-ins, designer lighting & tiling, to endless luxury amenities, this home astounds at every turn. The 1st floor offers elegant dining, entertainment, & living spaces including a bedroom/office suite. Chef’s kitchen with custom marble peninsula, high-end appliances, walk-in pantry, & Italian Arrital custom cabinetry for a sophisticated lifestyle. Stunning second floor primary suite with luxurious bath featuring steam shower, soaking tub, dual vanity large walk-in closet & private deck. Three additional Bedrooms, all with access to full baths complete the 2nd floor. The stunning 3rd floor family room features generous entertainment space, a full bath, custom wet bar & direct access to an expansive roof deck facing the city. Full finished Lower Level with playroom and full bath. Desirable neighborhood close to schools, restaurants, & shopping. Easy access to Boston!
Listing courtesy of Listing Agent: Stephen Stratford from Listing Office: William Raveis R.E. & Home Services.
The property listing data and information, or the Images, set forth herein were provided to MLS Property Information Network, Inc. from third party sources, including sellers, lessors, landlords and public records, and were compiled by MLS Property Information Network, Inc. The property listing data and information, and the Images, are for the personal, non commercial use of consumers having a good faith interest in purchasing, leasing or renting listed properties of the type displayed to them and may not be used for any purpose other than to identify prospective properties which such consumers may have a good faith interest in purchasing, leasing or renting. MLS Property Information Network, Inc. and its subscribers disclaim any and all representations and warranties as to the accuracy of the property listing data and information, or as to the accuracy of any of the Images, set forth herein.

/u.realgeeks.media/bostonareahomesearch/Boston-Area-Home-Search-Min-Logo.png)