


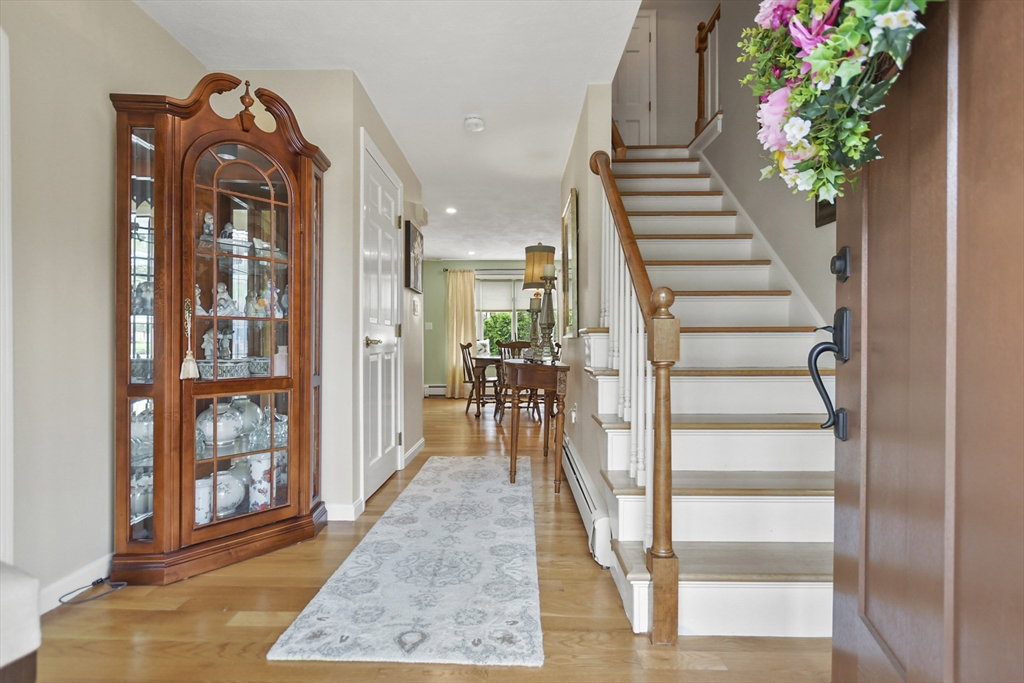


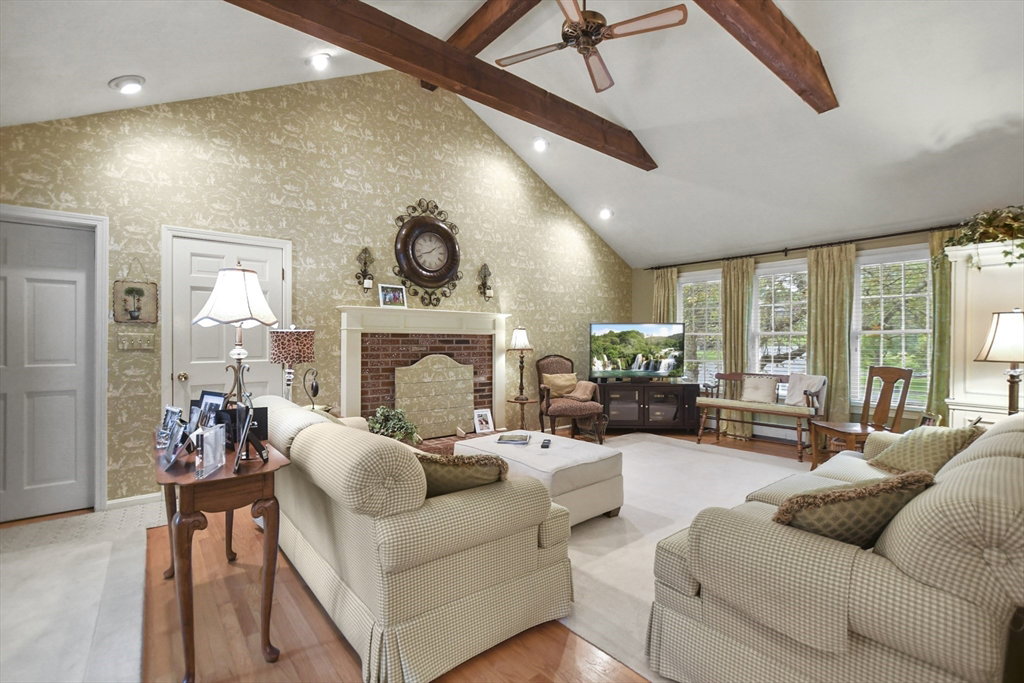

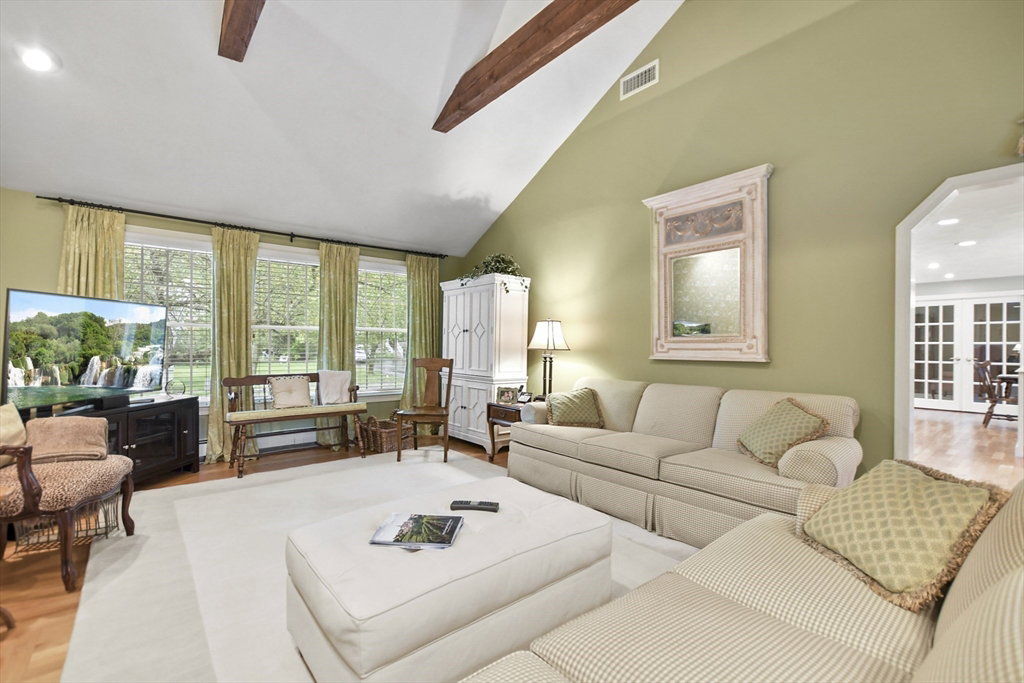


WOW! This gorgeous central square home offers it all! For those that value quality and excellence, you won't want to miss this. Tastefully done to suit anyone & includes and an almost new kitchen for the gourmet chef in you! Upgraded quartz counters, ss appliances, 2 pantries, a sizeable peninsula w/seating plus a bkfst area bigger than most! Kit opens to a lge formal DR. There's french doors leading to an oversized LR. Kit is also open to a awesome fireplaced great room w/cathedral ceil and bay window seat. Not to be missed is the heated sunroom w/cath ceil & porch overlooking a gorgeous inground pool surrounded w/patio & privacy, perfect for outdoor entertaining. There's also plenty of other level yard area for outdoor activity! The 2nd flr feat all hdwd flooring, a prim ensuite and 3 other generous sized bedrooms w/updated bath. A huge playroom on the LL and 1/2 bath complete the picture. Extensive landscape and brick walkway along w/an unsurpassed location will seal the deal!
Listing courtesy of Listing Agent: Eileen Doherty from Listing Office: Lamacchia Realty, Inc..
The property listing data and information, or the Images, set forth herein were provided to MLS Property Information Network, Inc. from third party sources, including sellers, lessors, landlords and public records, and were compiled by MLS Property Information Network, Inc. The property listing data and information, and the Images, are for the personal, non commercial use of consumers having a good faith interest in purchasing, leasing or renting listed properties of the type displayed to them and may not be used for any purpose other than to identify prospective properties which such consumers may have a good faith interest in purchasing, leasing or renting. MLS Property Information Network, Inc. and its subscribers disclaim any and all representations and warranties as to the accuracy of the property listing data and information, or as to the accuracy of any of the Images, set forth herein.

/u.realgeeks.media/bostonareahomesearch/Boston-Area-Home-Search-Min-Logo.png)