


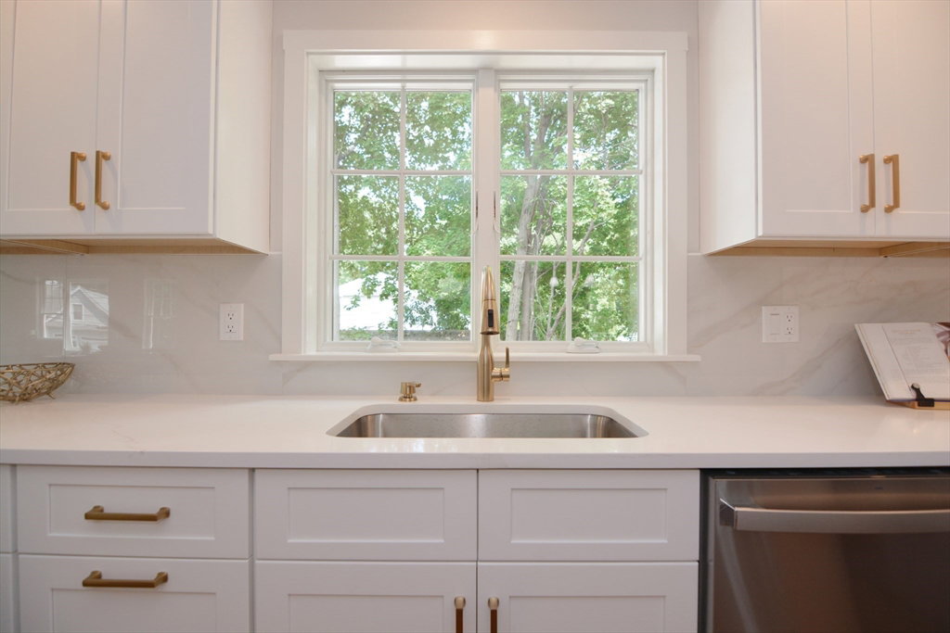
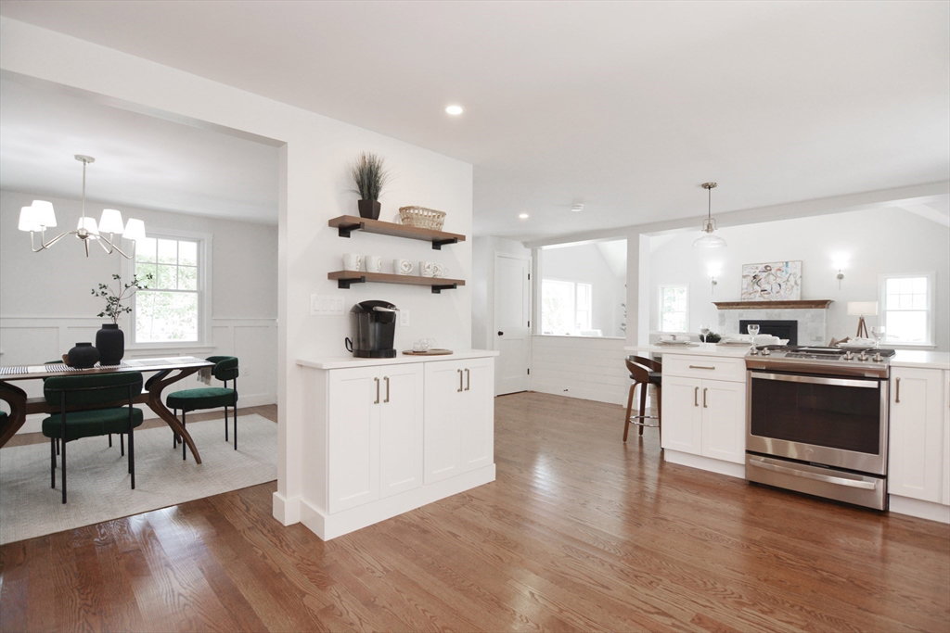


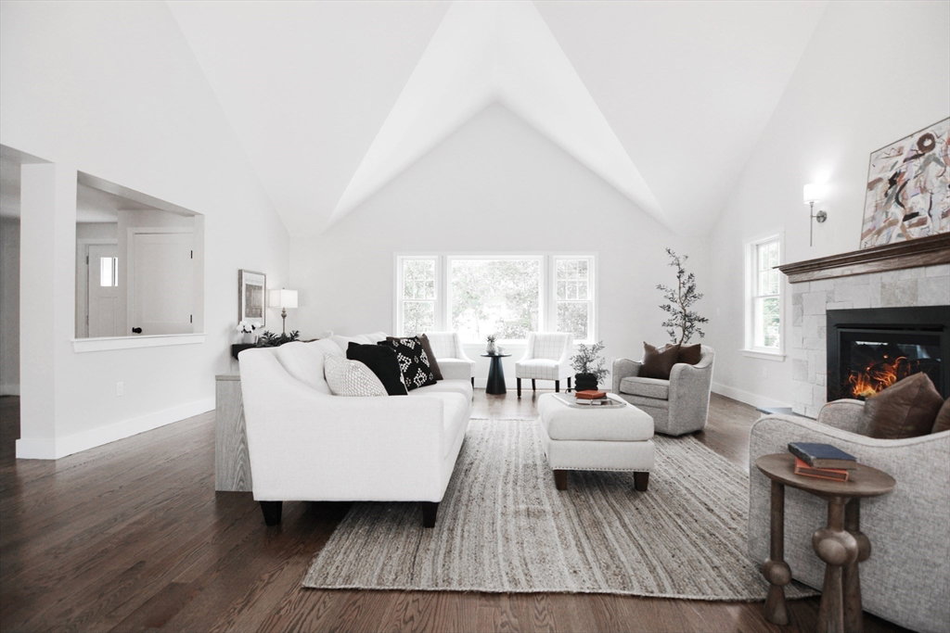


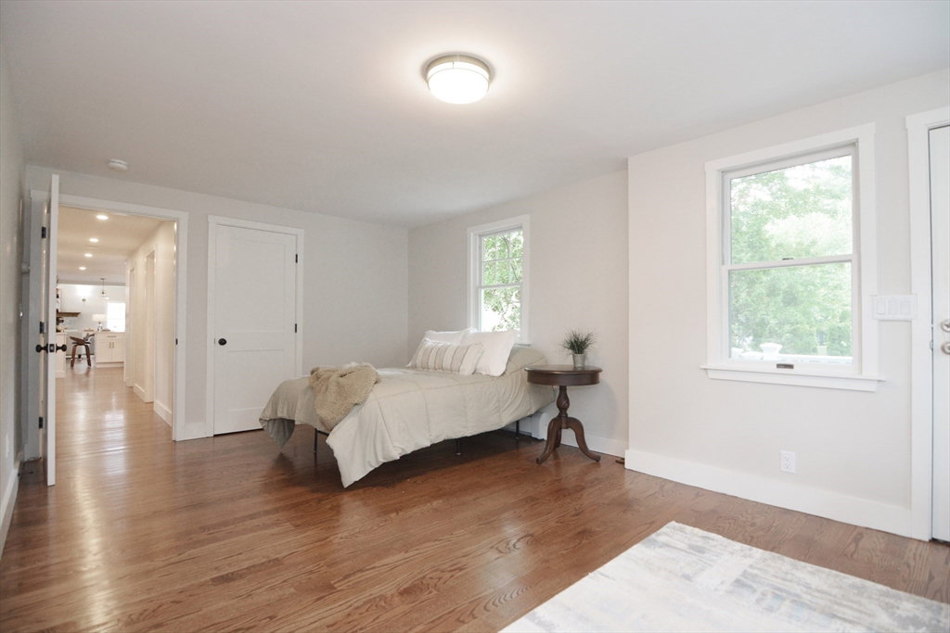


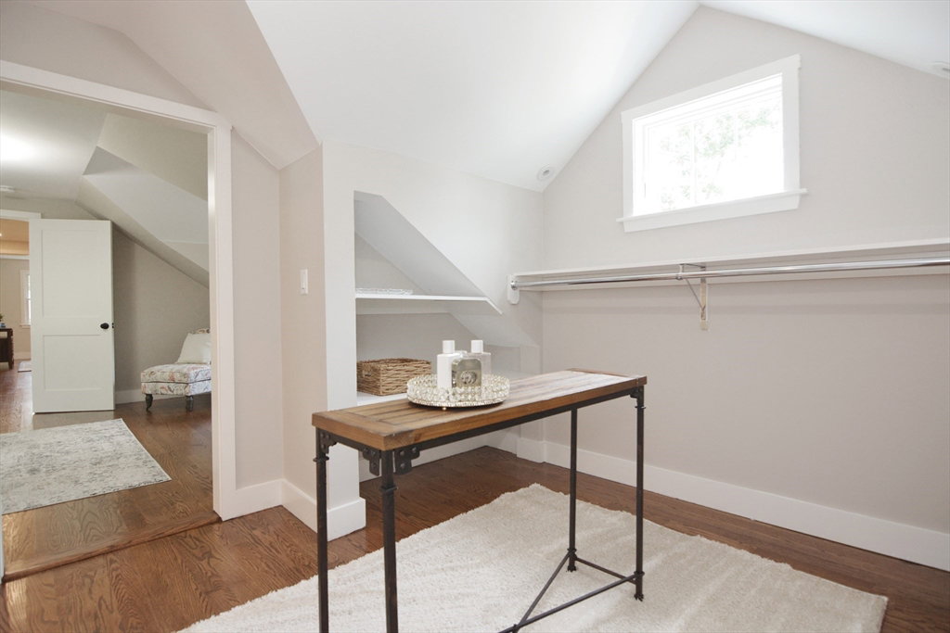


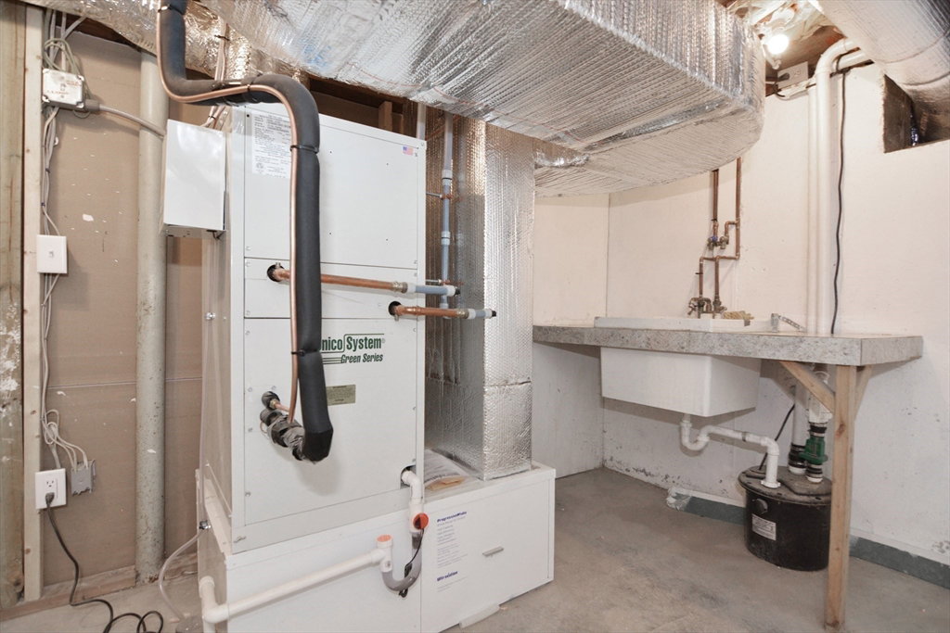


WELCOME HOME to this NEW, STUNNING 4-bed, 3-bath expanded Cape & be captivated by its charm & modern amenities. As you approach, the inviting farmers porch beckons you inside. Enter the warm living room, featuring a cozy wood-burning fireplace & polished hardwood floors thruout. The 1st floor includes a bedroom w/ a delightful sitting or ofc area & access to exterior deck. The heart of the home is the spacious eat-in kitchen, boasting quartz countertops, SS appliances, walk-in pantry, & elegant gold hardware. This culinary haven seamlessly opens to the dining room & the expansive family room, which features a striking stone gas fireplace & cathedral ceiling. Upstairs, the master bed is a serene retreat w/ a bay window, 2 closets (including a custom walk-in), & an en-suite bath w/ double vanity sinks. 2 add'l beds, a full bath, & convenient laundry room complete the 2nd floor.The home also includes a 2-car garage that fits 3 cars, a mudroom & unfinished basement w/ ample storage space
Listing courtesy of Listing Agent: Tracey Cleversey from Listing Office: Hive Property Group.
The property listing data and information, or the Images, set forth herein were provided to MLS Property Information Network, Inc. from third party sources, including sellers, lessors, landlords and public records, and were compiled by MLS Property Information Network, Inc. The property listing data and information, and the Images, are for the personal, non commercial use of consumers having a good faith interest in purchasing, leasing or renting listed properties of the type displayed to them and may not be used for any purpose other than to identify prospective properties which such consumers may have a good faith interest in purchasing, leasing or renting. MLS Property Information Network, Inc. and its subscribers disclaim any and all representations and warranties as to the accuracy of the property listing data and information, or as to the accuracy of any of the Images, set forth herein.

/u.realgeeks.media/bostonareahomesearch/Boston-Area-Home-Search-Min-Logo.png)