


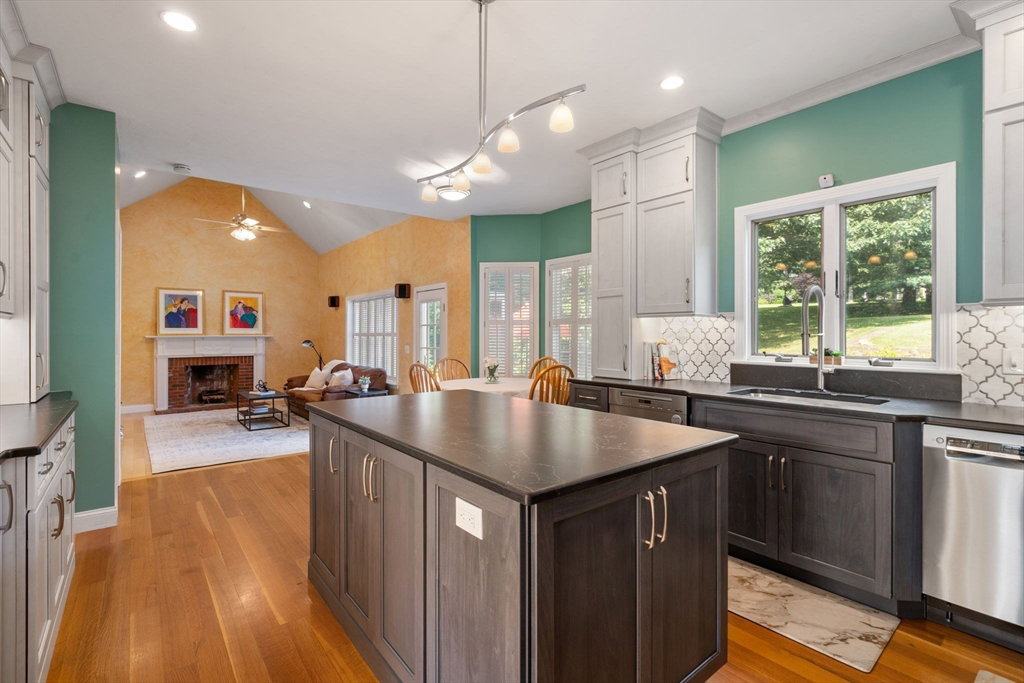


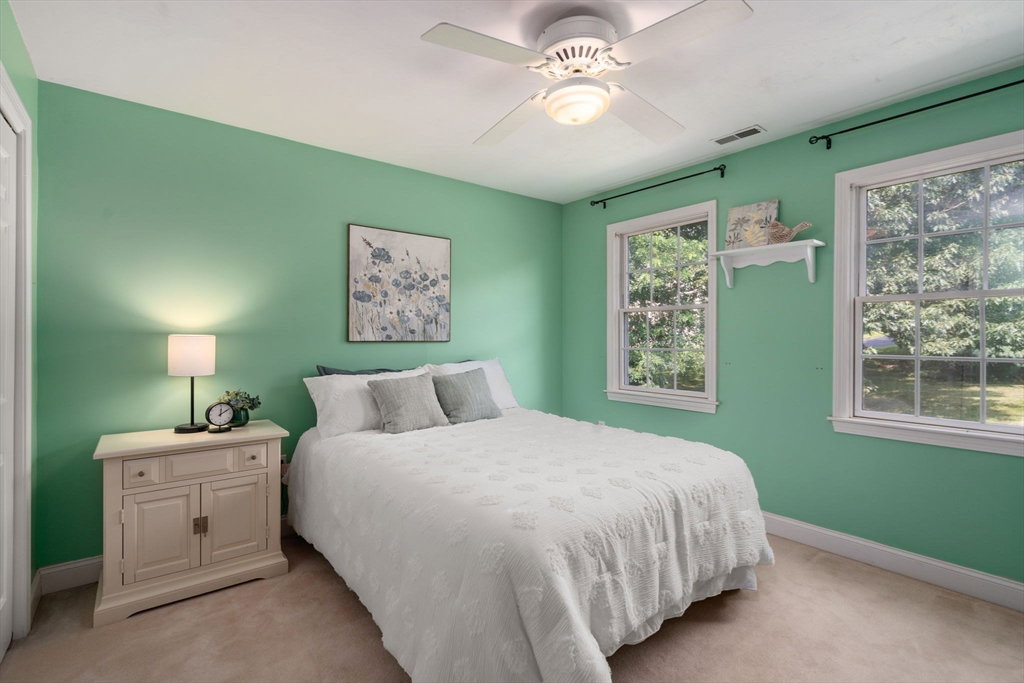


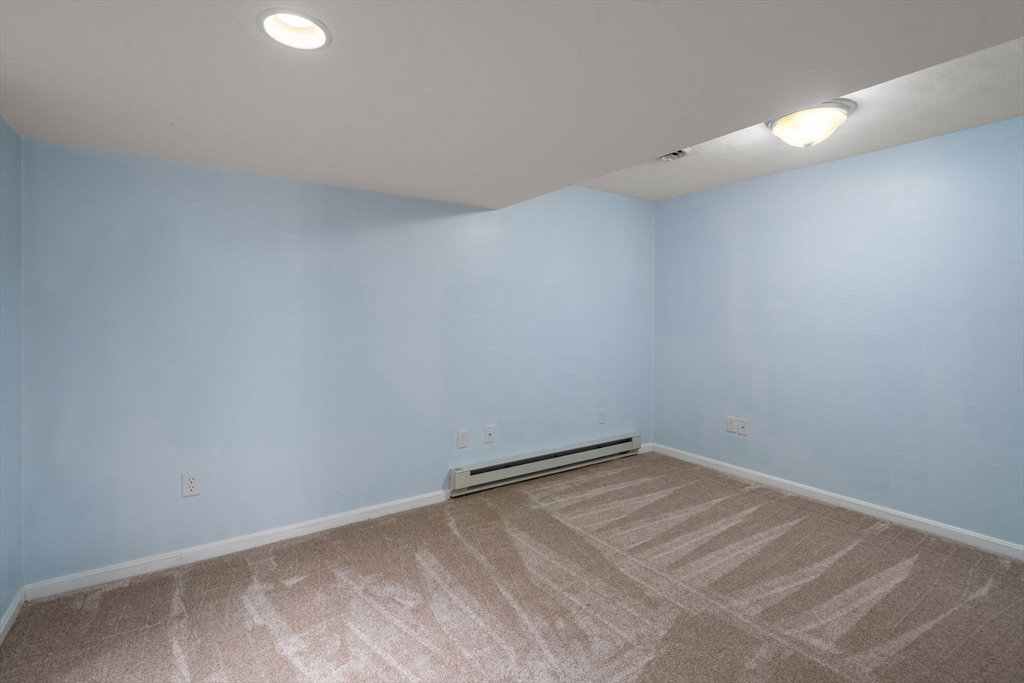


Beautiful 4-bedroom, 3 1/2 bath colonial located in the desirable Wildwood Glen neighborhood! Enter into a bright foyer, which leads to a gorgeously renovated kitchen, with gas stove, quartz counters, endless storage space, and 2 dishwashers for easy entertaining. The kitchen readily opens up to an expansive family room with soaring high ceilings and a warm fireplace. The dinning room, wrapped wainscoting, opens to a formal living room. Upstairs boasts 4 large bedrooms - primary with an artful tray ceiling & a large custom-built closet, a must see! The primary bathroom has been luxuriously updated, designed w/ deluxe heated flooring, oversized glass shower, and an enjoyable soaking tub. The spectacular basement was architecturally designed, with a full bathroom & space for a 2nd home office, exercise/play area, plus a fabulous bonus storage area for an extra refrigerator and organized shelving. Lovely stone patio in the backyard for relaxing & enjoying the well-known Glen Road sunsets.
Listing courtesy of Listing Agent: Winter Properties Realty Group from Listing Office: Custom Home Realty, Inc..
The property listing data and information, or the Images, set forth herein were provided to MLS Property Information Network, Inc. from third party sources, including sellers, lessors, landlords and public records, and were compiled by MLS Property Information Network, Inc. The property listing data and information, and the Images, are for the personal, non commercial use of consumers having a good faith interest in purchasing, leasing or renting listed properties of the type displayed to them and may not be used for any purpose other than to identify prospective properties which such consumers may have a good faith interest in purchasing, leasing or renting. MLS Property Information Network, Inc. and its subscribers disclaim any and all representations and warranties as to the accuracy of the property listing data and information, or as to the accuracy of any of the Images, set forth herein.

/u.realgeeks.media/bostonareahomesearch/Boston-Area-Home-Search-Min-Logo.png)