


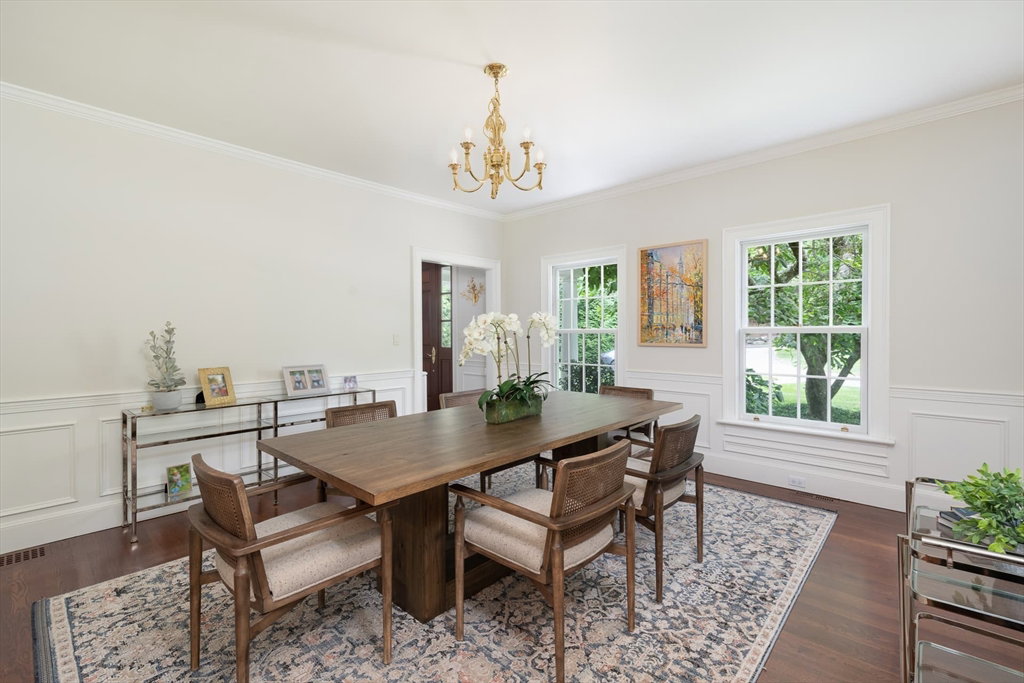


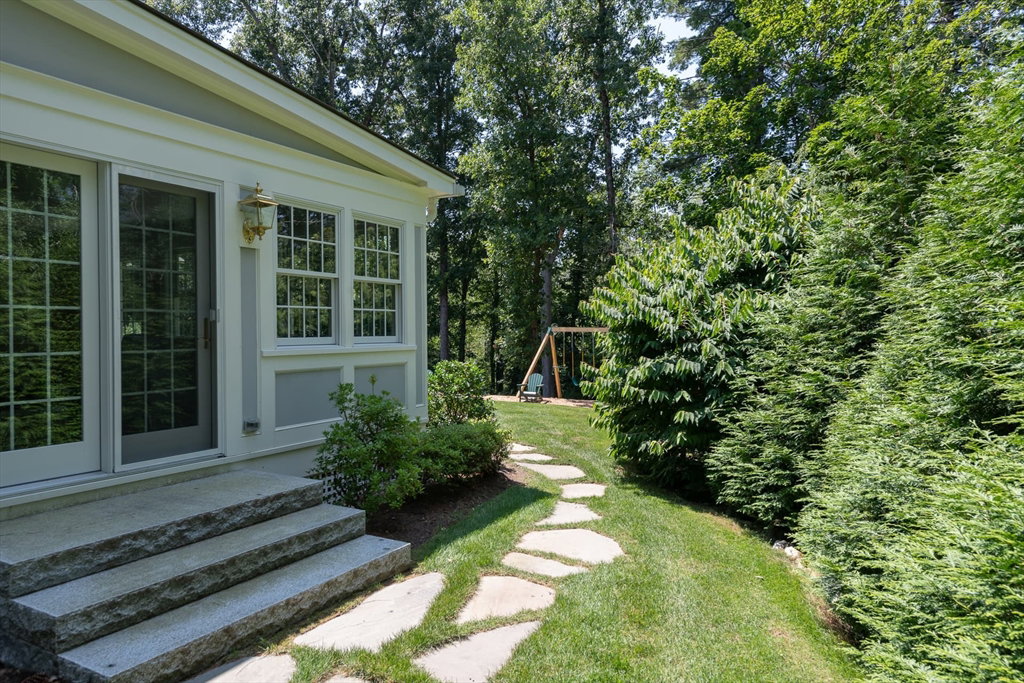

Sophisticated estate property with mature plantings and picturesque approach to tastefully renovated Colonial. Charming 4-bedroom home with lots of bonus space and ceiling height, offers elevated design style. Two story foyer, gracious living room with fireplace, formal dining room. 1st floor office connects to sun splashed window-lined great room with exterior access to professionally landscaped backyard with stone patio and play area. Kitchen with white cabinets, stone countertops, island and stainless steel appliances. Breakfast room with delicious views of private backyard opens to family room with fieldstone fireplace. Large mudroom with storage, laundry, and access to oversized 2 car garage. Primary suite with walk in CA. closet, private office/exercise room, and spa bath with designer lighting. All bedrooms with ensuite baths. Spacious 3rd floor suite includes walk in cedar closet. In town location with sidewalks, rail trail, conservation land, trails. Top rated Weston Schools.
Listing courtesy of Listing Agent: Chaplin Partners from Listing Office: Compass.
The property listing data and information, or the Images, set forth herein were provided to MLS Property Information Network, Inc. from third party sources, including sellers, lessors, landlords and public records, and were compiled by MLS Property Information Network, Inc. The property listing data and information, and the Images, are for the personal, non commercial use of consumers having a good faith interest in purchasing, leasing or renting listed properties of the type displayed to them and may not be used for any purpose other than to identify prospective properties which such consumers may have a good faith interest in purchasing, leasing or renting. MLS Property Information Network, Inc. and its subscribers disclaim any and all representations and warranties as to the accuracy of the property listing data and information, or as to the accuracy of any of the Images, set forth herein.

/u.realgeeks.media/bostonareahomesearch/Boston-Area-Home-Search-Min-Logo.png)