


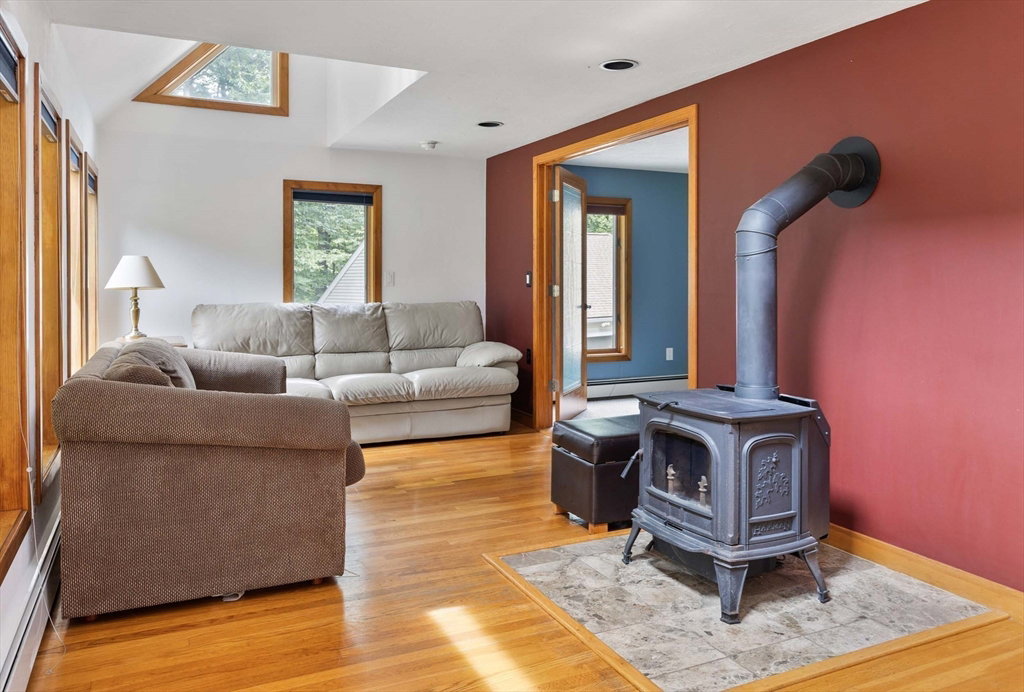


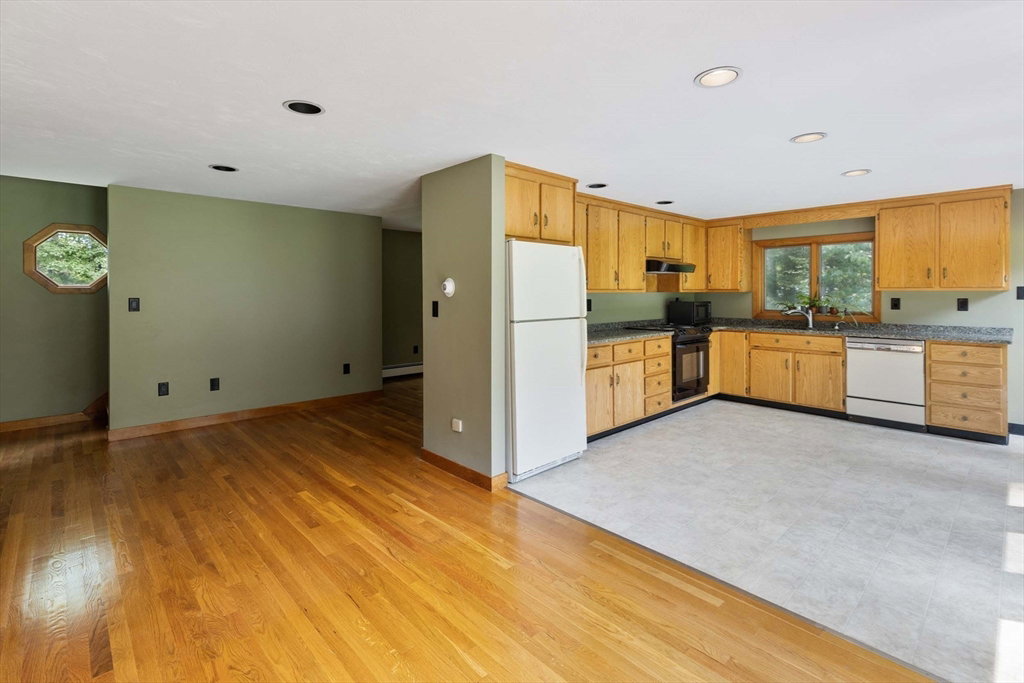


Rarely does such a special property become available! Privacy galore in this expansive Cape with 3 Car Detached Garage nestled on 2.4 acres offering a very flexible floor plan ideal for family times and entertaining! Home offers both a first floor and second floor Main Bedroom with ensuite Bathrooms! First floor Office, Living Room with wood stove, two Kitchens including all appliances and dining/breakfast eat-in areas. 1st floor laundry. 1st floor half bath. Mudroom. Spacious Family Room with pretty bow window. Front and back stairs. Large Screen Porch and an oversized low-lying Deck. Two more Bedrooms on second floor each with a skylight, oversized closet storage, interior balconies and share a Hall Bathroom! Hardwood floors galore! Built-in storage. Huge unfinished basement with double door entry/exit by driveway! 3 car detached garage with closet and stairs leading to significant unfinished space above! Proximate to top ranked schools, downtown, major routes and commuter rail!
Listing courtesy of Listing Agent: Kathleen Williamson from Listing Office: Berkshire Hathaway HomeServices Commonwealth Real Estate.
The property listing data and information, or the Images, set forth herein were provided to MLS Property Information Network, Inc. from third party sources, including sellers, lessors, landlords and public records, and were compiled by MLS Property Information Network, Inc. The property listing data and information, and the Images, are for the personal, non commercial use of consumers having a good faith interest in purchasing, leasing or renting listed properties of the type displayed to them and may not be used for any purpose other than to identify prospective properties which such consumers may have a good faith interest in purchasing, leasing or renting. MLS Property Information Network, Inc. and its subscribers disclaim any and all representations and warranties as to the accuracy of the property listing data and information, or as to the accuracy of any of the Images, set forth herein.

/u.realgeeks.media/bostonareahomesearch/Boston-Area-Home-Search-Min-Logo.png)