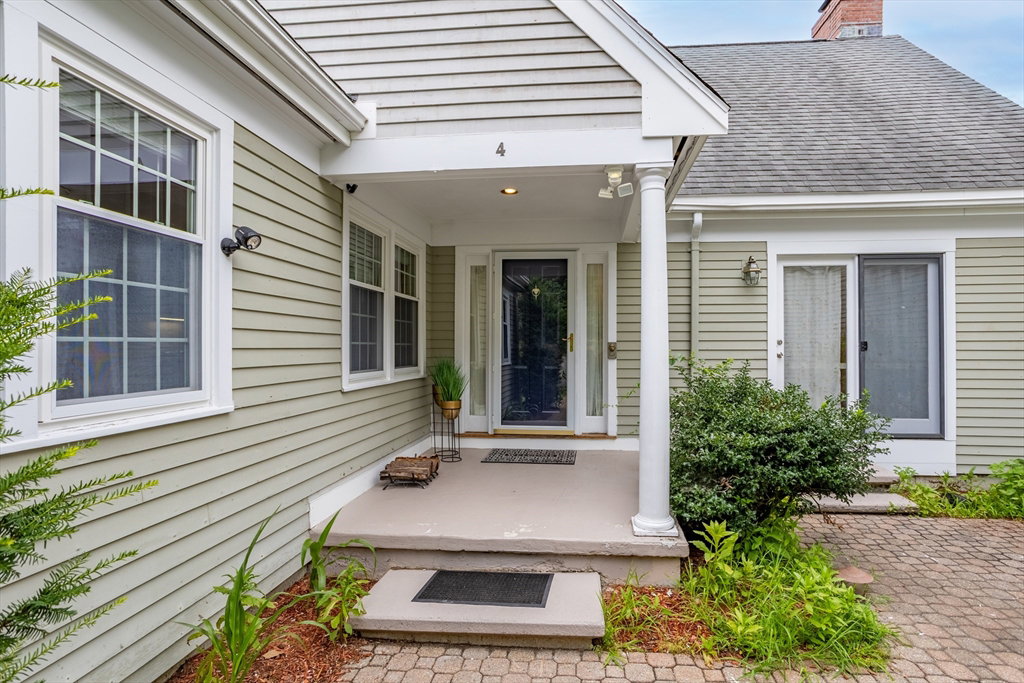
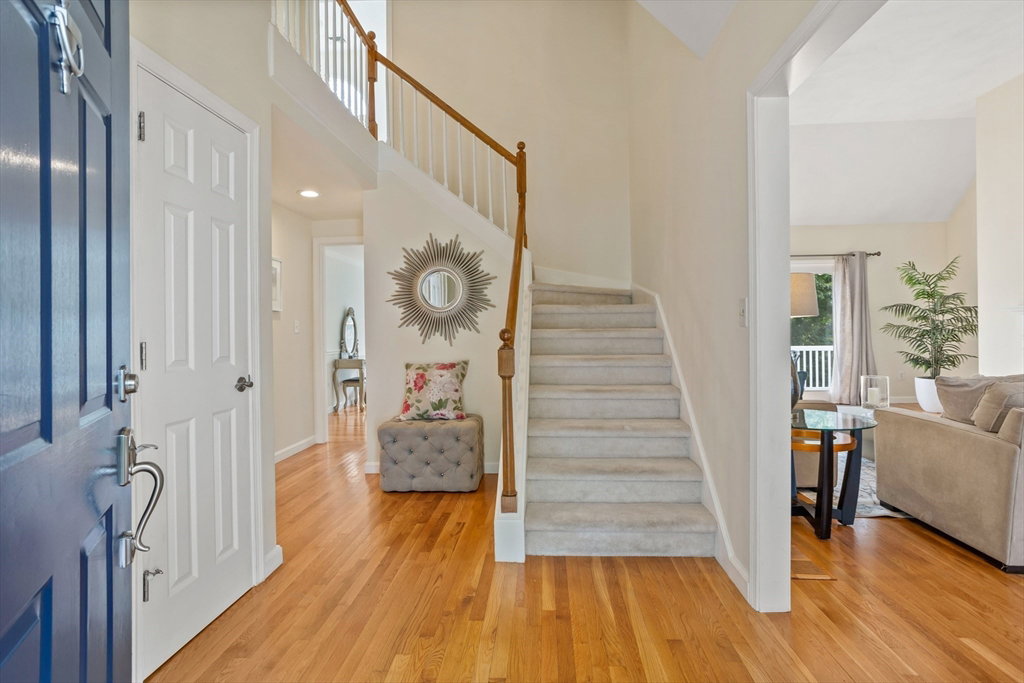
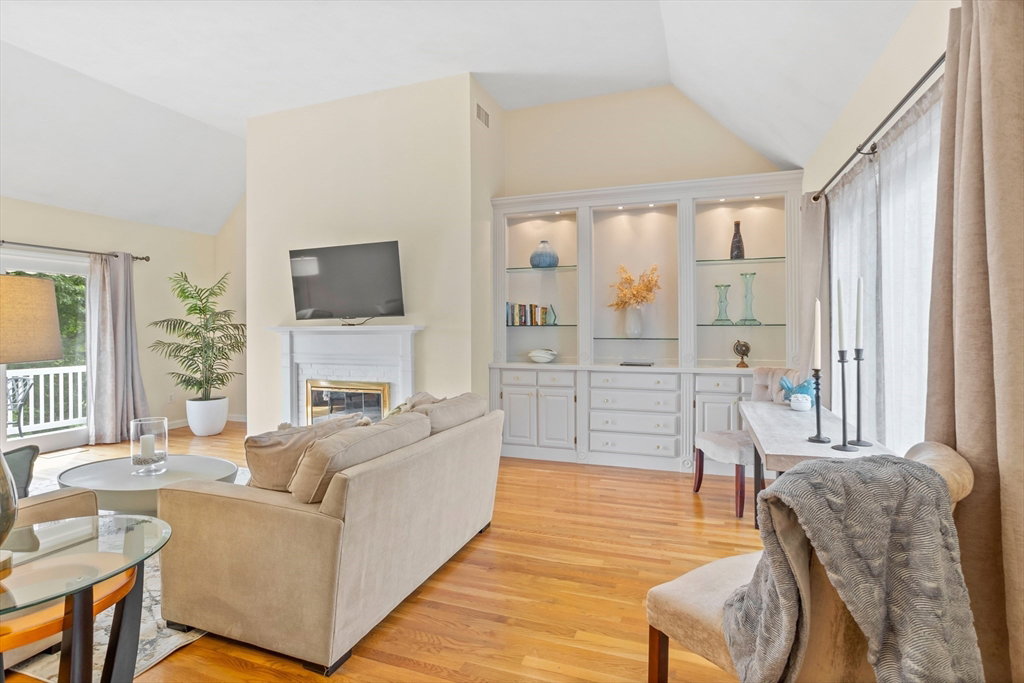


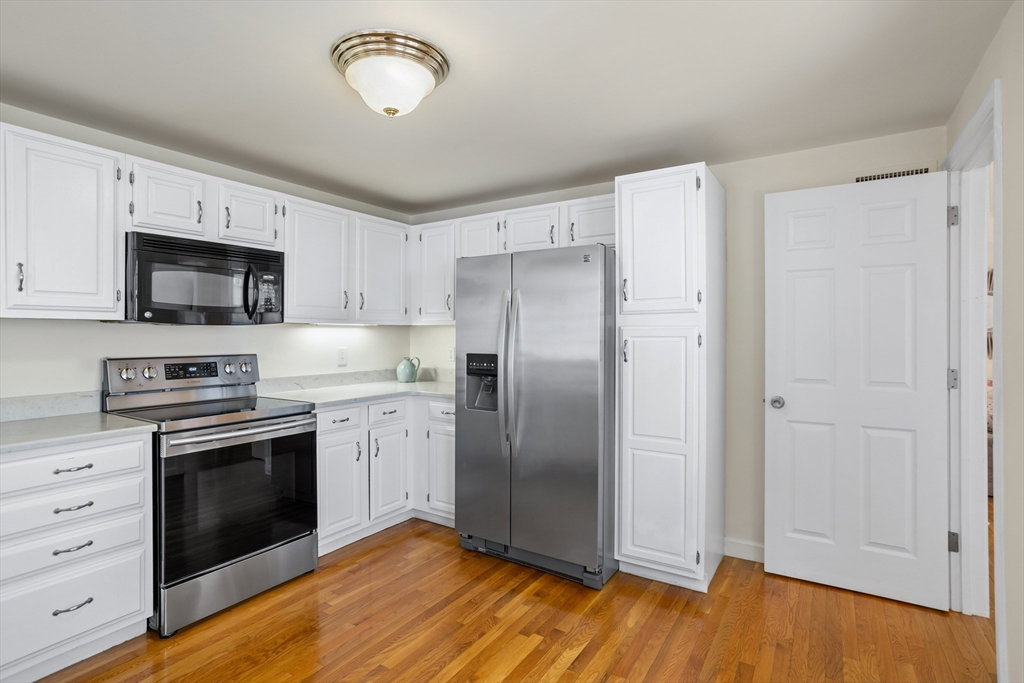


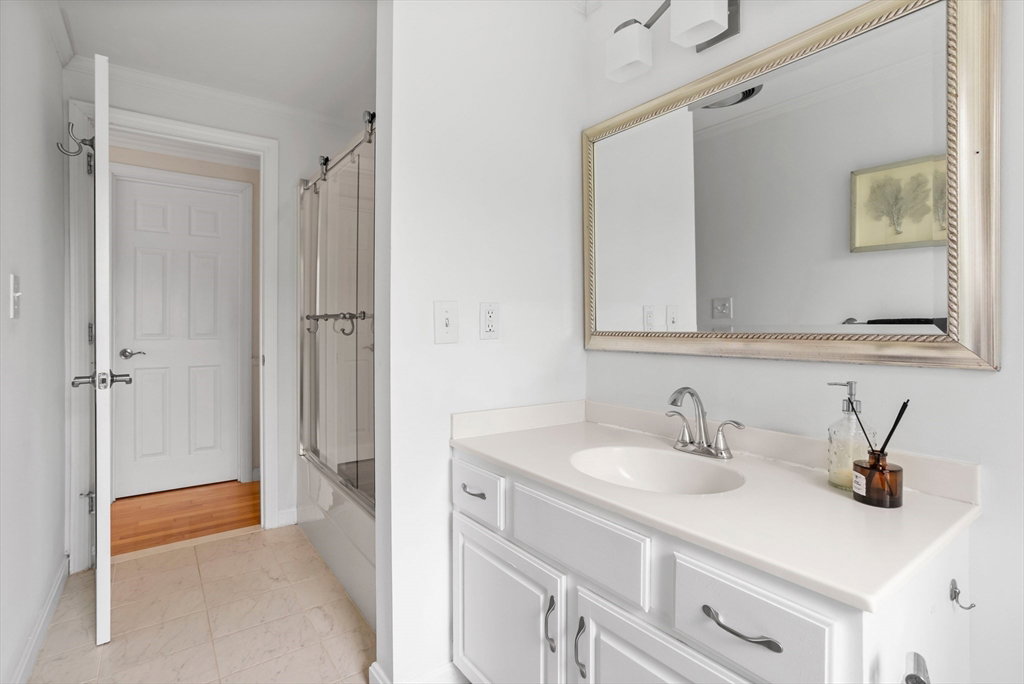


Experience fine living at Bedfordshire, where stunning views from your own deck await you! Savor your morning coffee as you overlook rolling green lawns, a serene pond, and a charming bridge leading to a private golf course exclusively for Bedfordshire residents. This three-level home provides ample space for family living. The first floor features a spacious primary bedroom and convenient laundry facilities. The large kitchen, equipped with modern amenities, opens to a sunny breakfast room with numerous windows. The formal living and dining area is ideal for entertaining or enjoying a cozy evening by the fireplace. Step outside to showcase your fabulous views to guests! The second floor includes two spacious bedrooms and a full bath. Additionally, this townhouse boasts a finished walkout lower level, featuring a cozy family room with a wood-burning fireplace and full-size windows. Adjacent to the family room is a versatile bonus room and a full bath, adding to the home's allure.
Listing courtesy of Listing Agent: Mimi Henning from Listing Office: Barrett Sotheby's International Realty.
The property listing data and information, or the Images, set forth herein were provided to MLS Property Information Network, Inc. from third party sources, including sellers, lessors, landlords and public records, and were compiled by MLS Property Information Network, Inc. The property listing data and information, and the Images, are for the personal, non commercial use of consumers having a good faith interest in purchasing, leasing or renting listed properties of the type displayed to them and may not be used for any purpose other than to identify prospective properties which such consumers may have a good faith interest in purchasing, leasing or renting. MLS Property Information Network, Inc. and its subscribers disclaim any and all representations and warranties as to the accuracy of the property listing data and information, or as to the accuracy of any of the Images, set forth herein.

/u.realgeeks.media/bostonareahomesearch/Boston-Area-Home-Search-Min-Logo.png)