


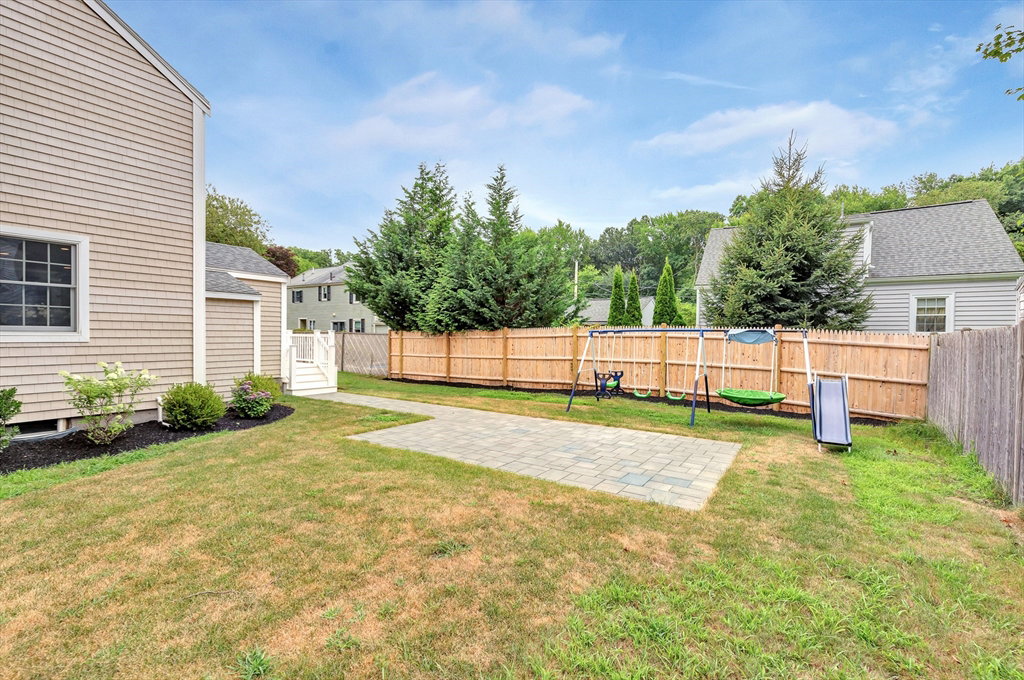


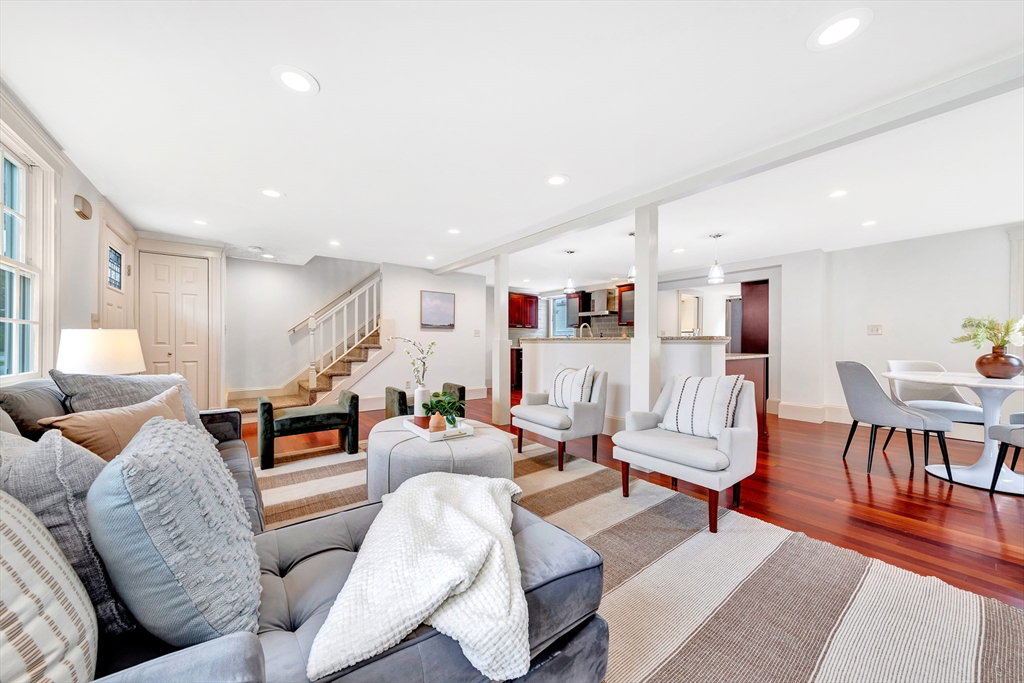

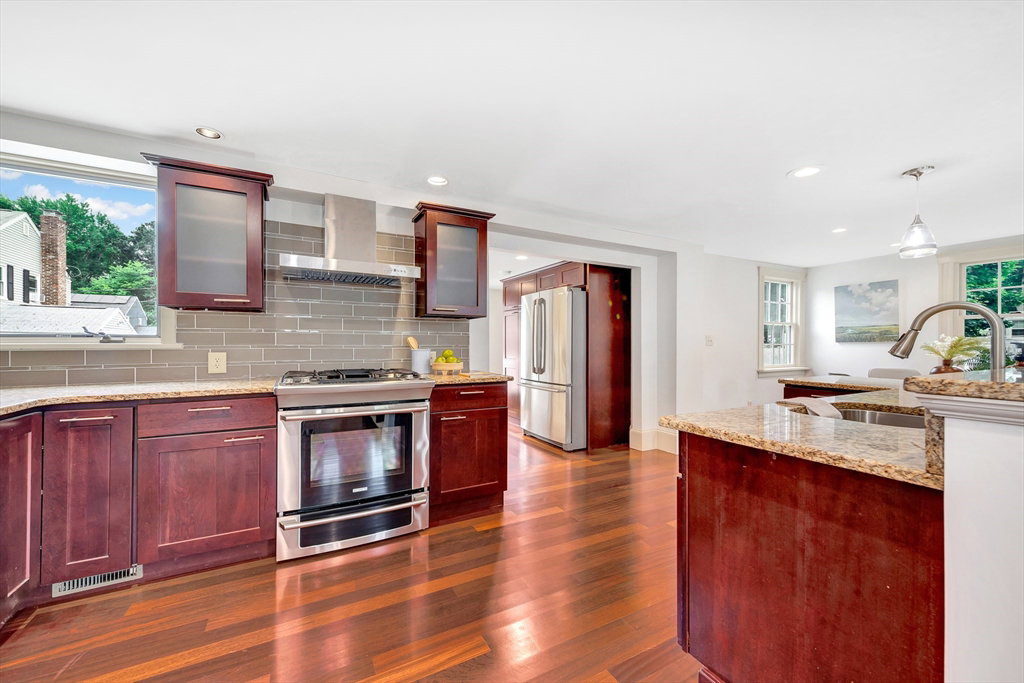


Meticulous, classic, timeless — these are just a few thoughts that will come to mind as you arrive at this Heights gem! An incredibly friendly neighborhood will greet you while picture-perfect curb appeal welcomes you inside a local builder's own pride & joy. Gutted & reimagined in 2011, quality craftsmanship shines throughout the open-concept design to allow you to focus on enjoying casual, everyday moments. Cherry floors span the main level, complete w/a living room w/fireplace followed by a dining area, then the kitchen - boasting an island, granite counters, & Electrolux appliances. Just down the hall, find a 1/2 bath/laundry room along w/access to enjoy the rear deck, patio, & a lush green, flat yard! Upstairs, find a stylishly soothing bathroom followed by 3 airy bedrooms including a primary suite w/custom closets & cathedral ceilings. Ripe w/opportunity, the yet-to-be-finished lower level offers you endless possibilities while central air conditioning & a garage seal the deal!
Listing courtesy of Listing Agent: Julie Gibson from Listing Office: Gibson Sotheby's International Realty.
The property listing data and information, or the Images, set forth herein were provided to MLS Property Information Network, Inc. from third party sources, including sellers, lessors, landlords and public records, and were compiled by MLS Property Information Network, Inc. The property listing data and information, and the Images, are for the personal, non commercial use of consumers having a good faith interest in purchasing, leasing or renting listed properties of the type displayed to them and may not be used for any purpose other than to identify prospective properties which such consumers may have a good faith interest in purchasing, leasing or renting. MLS Property Information Network, Inc. and its subscribers disclaim any and all representations and warranties as to the accuracy of the property listing data and information, or as to the accuracy of any of the Images, set forth herein.

/u.realgeeks.media/bostonareahomesearch/Boston-Area-Home-Search-Min-Logo.png)