


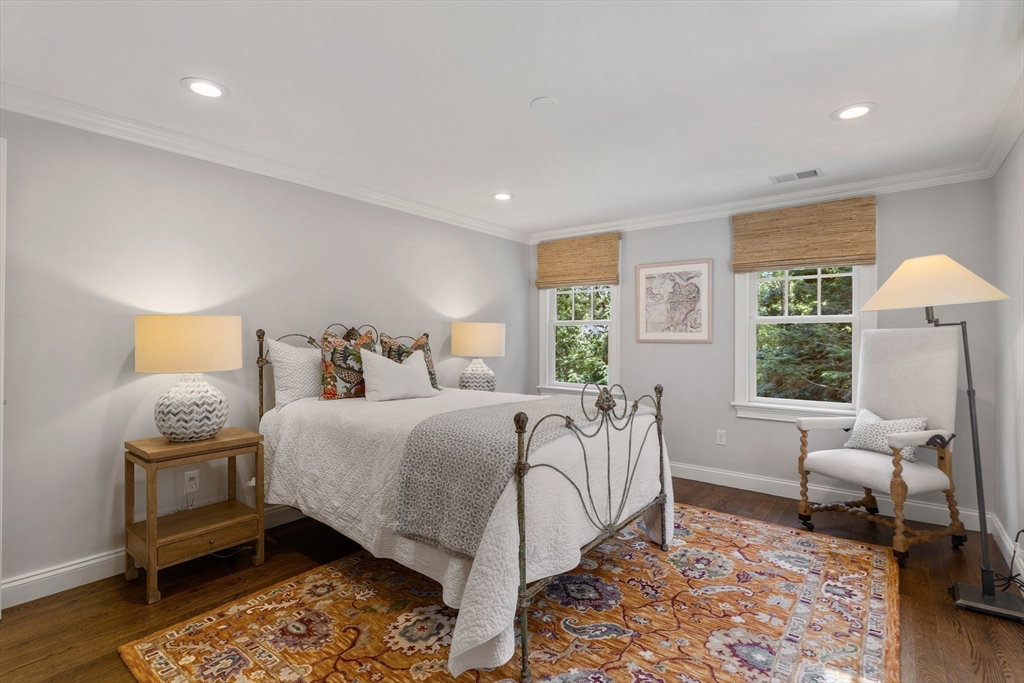


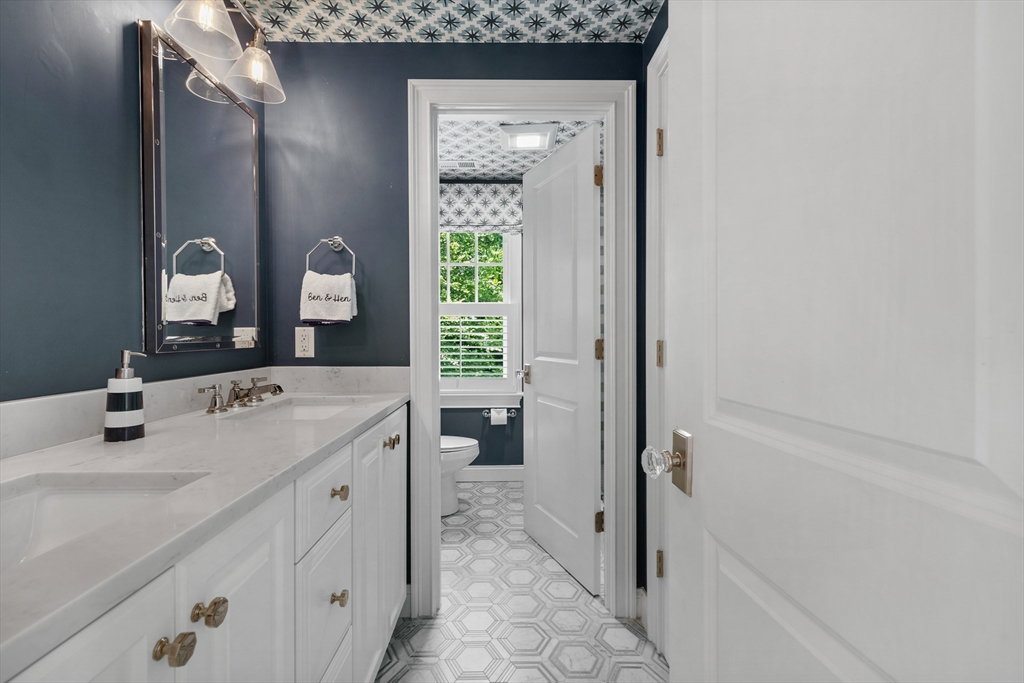


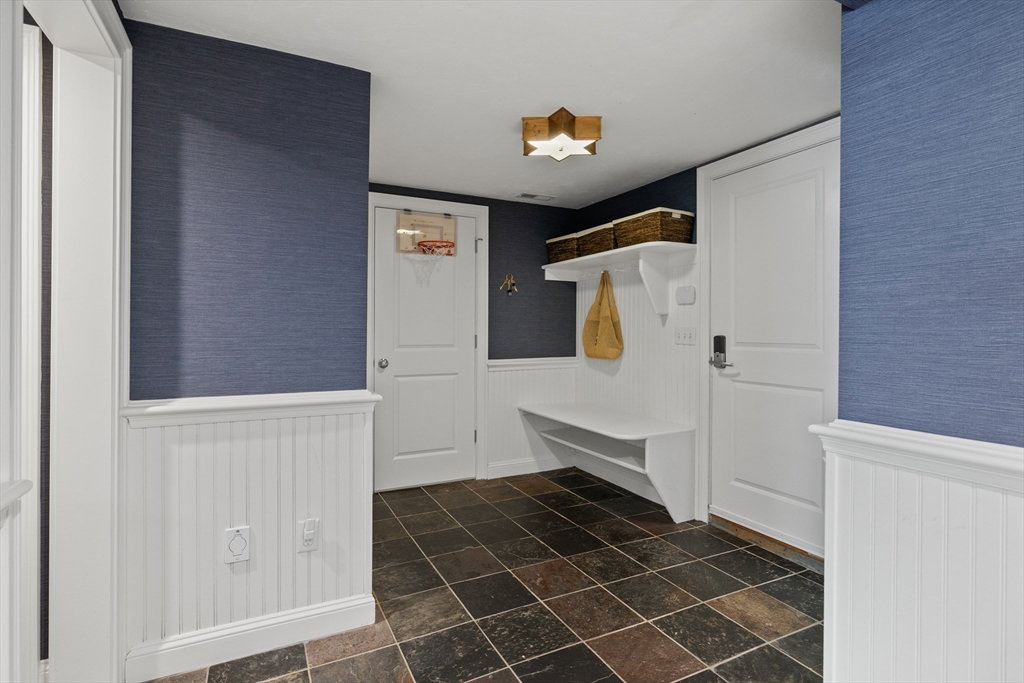


Simply stunning at every turn this pristine property abuts conservation land & showcases custom designer interior finishes & professionally landscaped grounds. The custom millwork covered foyer welcomes you into this sun-splashed property w sweeping views of the private backyard w bluestone patio,stone fireplace & grill area. Lovely formal fireplaced living & dining room include intricate moldings & millwork. Sought-after sophisticated home office w custom built-ins is ideal for today’s living. Gourmet chef's kitchen w expansive island opens to inviting family room w gleaming hardwood floors, fireplace & coffered ceilings. Bright sunroom features French doors w access to lush manicured yard. 2nd floor features serene primary suite w oversized, boutique-like custom walk-in closet, spa-like bath & 3 generous bedrooms & full bath. Spacious 3rd floor guest suite offers additional living space w 5th bedroom & full bath. LL includes fireplaced playroom, half bath & mudroom. Picture perfect!
Listing courtesy of Listing Agent: The Sarkis Team from Listing Office: Douglas Elliman Real Estate - The Sarkis Team.
The property listing data and information, or the Images, set forth herein were provided to MLS Property Information Network, Inc. from third party sources, including sellers, lessors, landlords and public records, and were compiled by MLS Property Information Network, Inc. The property listing data and information, and the Images, are for the personal, non commercial use of consumers having a good faith interest in purchasing, leasing or renting listed properties of the type displayed to them and may not be used for any purpose other than to identify prospective properties which such consumers may have a good faith interest in purchasing, leasing or renting. MLS Property Information Network, Inc. and its subscribers disclaim any and all representations and warranties as to the accuracy of the property listing data and information, or as to the accuracy of any of the Images, set forth herein.

/u.realgeeks.media/bostonareahomesearch/Boston-Area-Home-Search-Min-Logo.png)