


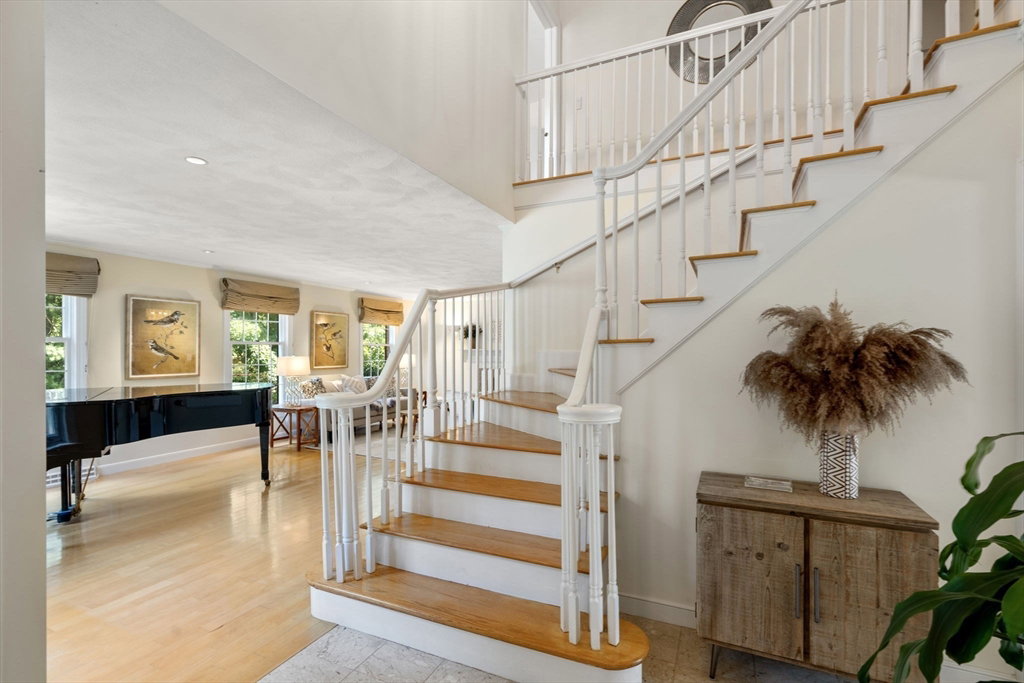


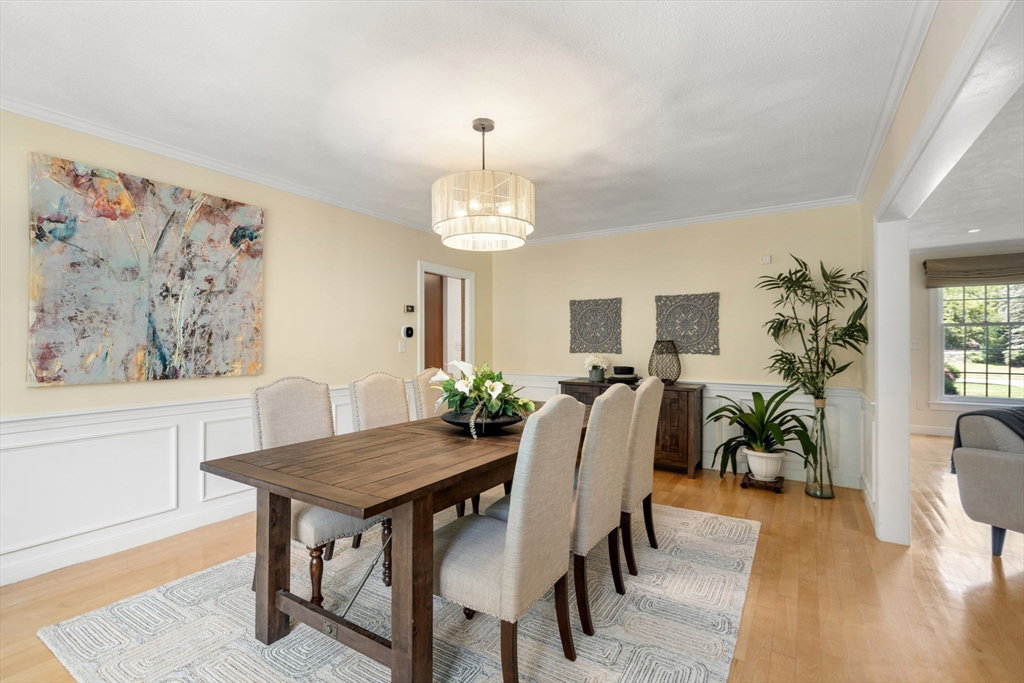


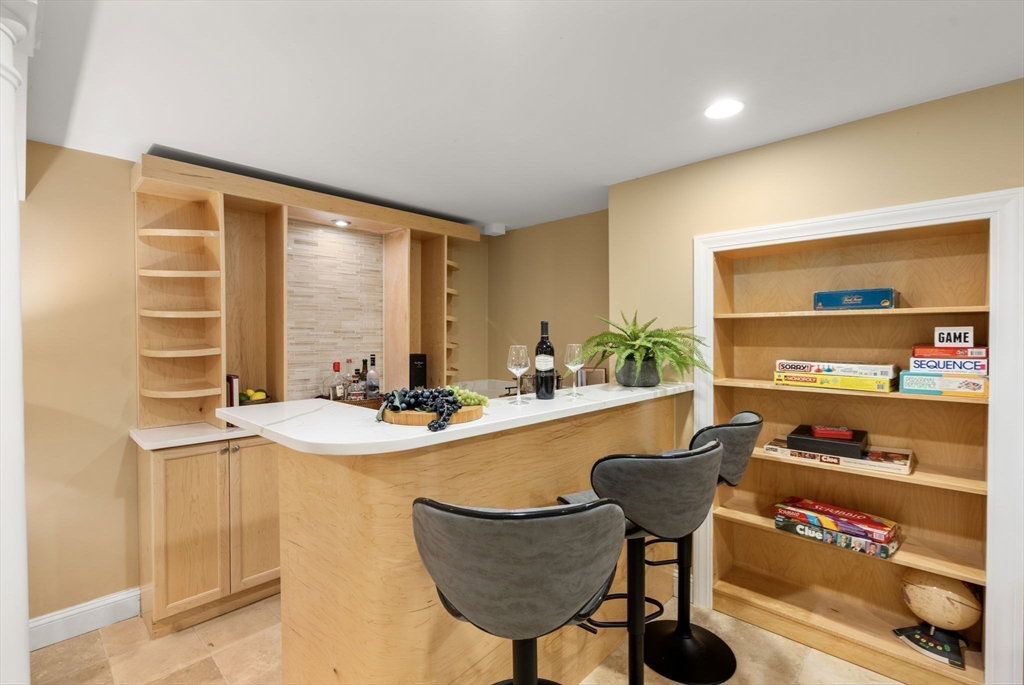


Meticulously maintained 5-bedroom colonial in the coveted Weston Estates. This charm-filled classic home shines with a stunning staircase, high ceilings, exquisite millwork, wood floors & extensive built-ins. The gracious fireplaced living room is bright with extra-large windows & opens to a lovely dining room overlooking the beautiful backyard. The kitchen boasts professional-grade appliances, a large eat-in island, & access to a deck overlooking the lawn. The family room, with built-ins & wood-burning fireplace are perfect for entertainment. The private 1st-floor home office includes cherry built-ins. Upstairs, the primary suite offers two walk-in closets & large bath. Three additional bedrooms plus a 2nd ensuite bedroom & laundry room complete the 2nd floor. The finished lower level includes a large game room with a bar area, exercise & movie rooms. Additional features include newer A/C, updated systems, storage, garage, mudroom, sprinkler, & great curb appeal. Beautiful Home!
Listing courtesy of Listing Agent: Amy Gworek from Listing Office: William Raveis R.E. & Home Services.
The property listing data and information, or the Images, set forth herein were provided to MLS Property Information Network, Inc. from third party sources, including sellers, lessors, landlords and public records, and were compiled by MLS Property Information Network, Inc. The property listing data and information, and the Images, are for the personal, non commercial use of consumers having a good faith interest in purchasing, leasing or renting listed properties of the type displayed to them and may not be used for any purpose other than to identify prospective properties which such consumers may have a good faith interest in purchasing, leasing or renting. MLS Property Information Network, Inc. and its subscribers disclaim any and all representations and warranties as to the accuracy of the property listing data and information, or as to the accuracy of any of the Images, set forth herein.

/u.realgeeks.media/bostonareahomesearch/Boston-Area-Home-Search-Min-Logo.png)