


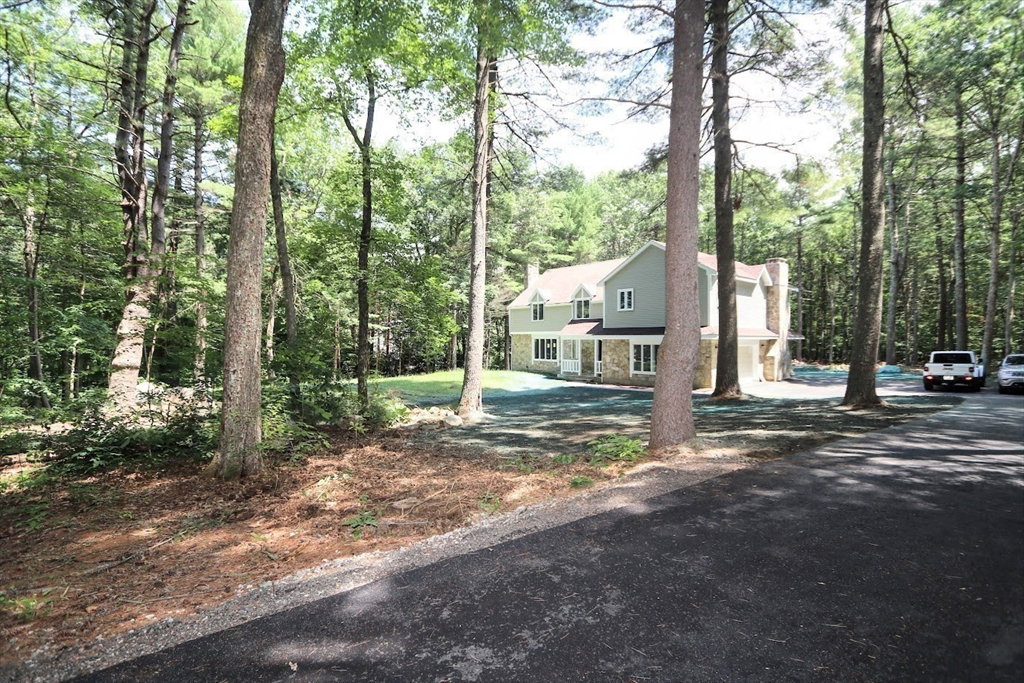


Your dream home awaits! Be the first to live in this newly updated, 4,000+ sf stunning home. New Kitchen is a true cook's delight with an abundant amount of storage space along with many high-end upgrades including new hardwood floors, all new Stainless-Steel Appliances, glass-top stove with a brilliant blue interior. The 4 door/drawer refrigerator offers many versatile features along with a soft-close upgrade plus custom QUARTZ countertops. The NEW PRIMARY suite is over 750sf.The 3.5 bathrooms are renovated with lovely upgrades relaxing deep soaking tub. Other new features include: the central air with new duct work & the brand-new hardwood floors NEW ASPHALT DRIVEWAY. The aesthetically-pleasing custom wainscoting is one example of some of the extra finishing touches. Full finished basement for extra living space. Nothing to do but move right into this beautifully maintained like-new property! The house is situated far back from the street and has a fantastic open private yard
Listing courtesy of Listing Agent: Keith Shapiro from Listing Office: Realty Executives Boston West.
The property listing data and information, or the Images, set forth herein were provided to MLS Property Information Network, Inc. from third party sources, including sellers, lessors, landlords and public records, and were compiled by MLS Property Information Network, Inc. The property listing data and information, and the Images, are for the personal, non commercial use of consumers having a good faith interest in purchasing, leasing or renting listed properties of the type displayed to them and may not be used for any purpose other than to identify prospective properties which such consumers may have a good faith interest in purchasing, leasing or renting. MLS Property Information Network, Inc. and its subscribers disclaim any and all representations and warranties as to the accuracy of the property listing data and information, or as to the accuracy of any of the Images, set forth herein.

/u.realgeeks.media/bostonareahomesearch/Boston-Area-Home-Search-Min-Logo.png)